
Growth Engine feature
Our Work
See the Transformation
Drag to compare. Same footprint, same walls, a completely different kitchen.
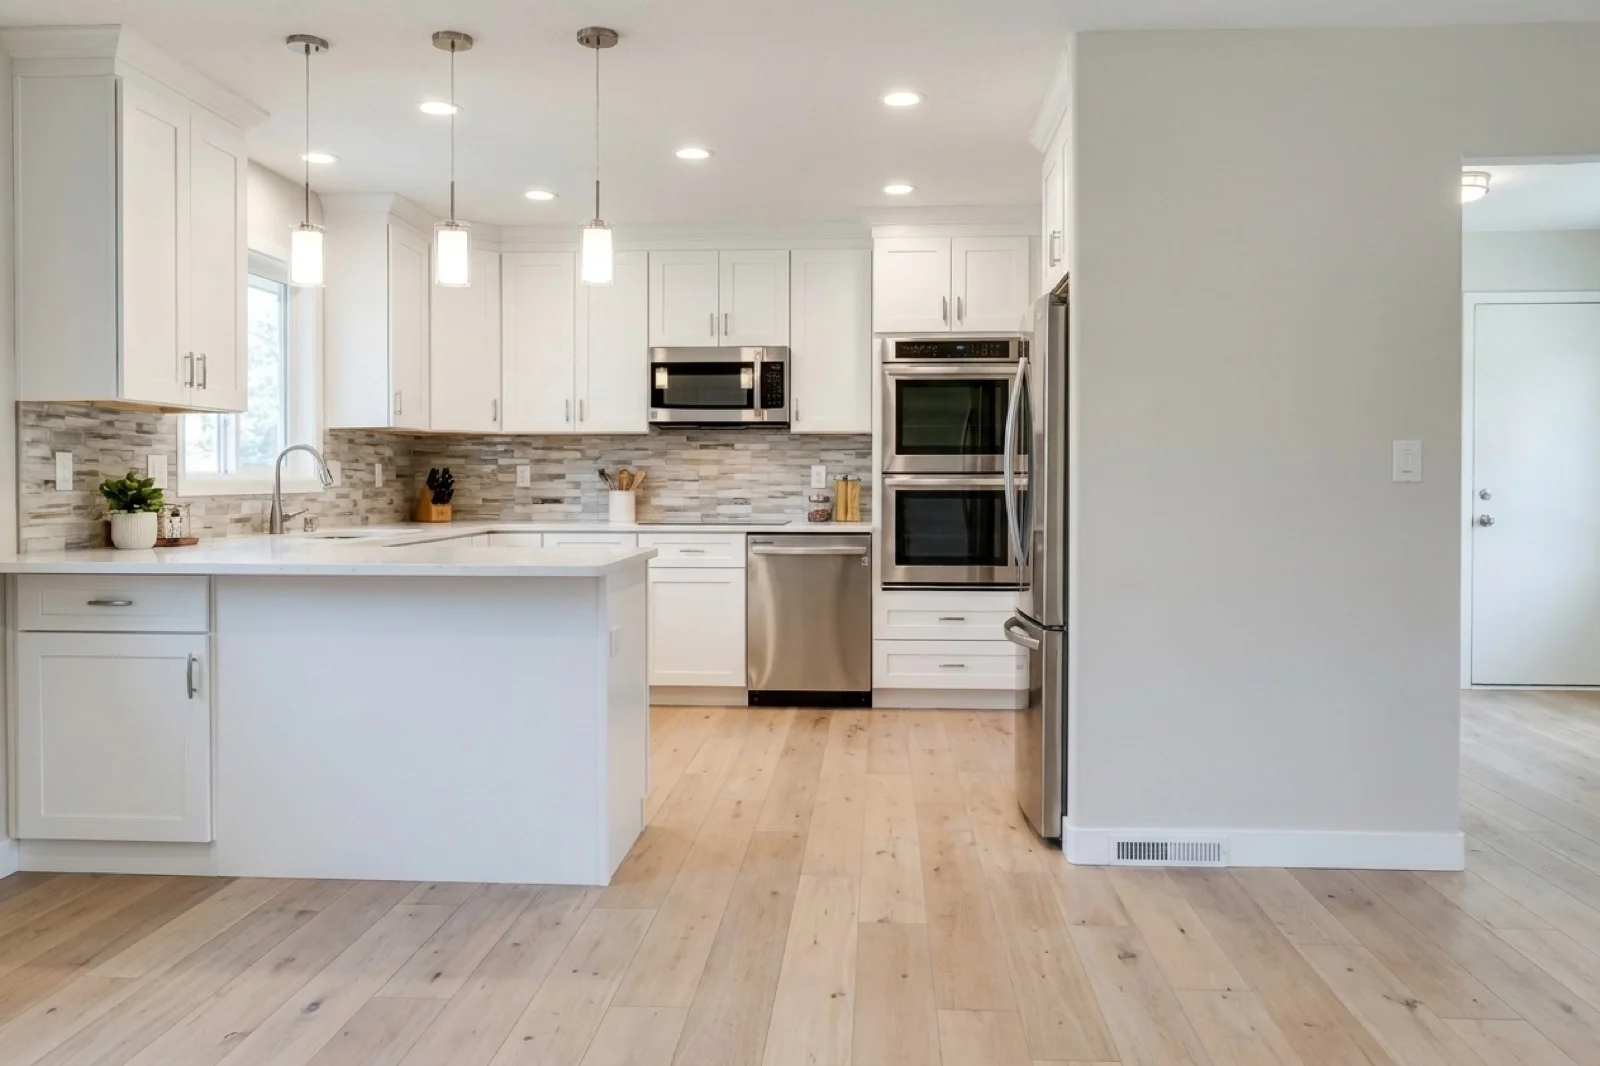
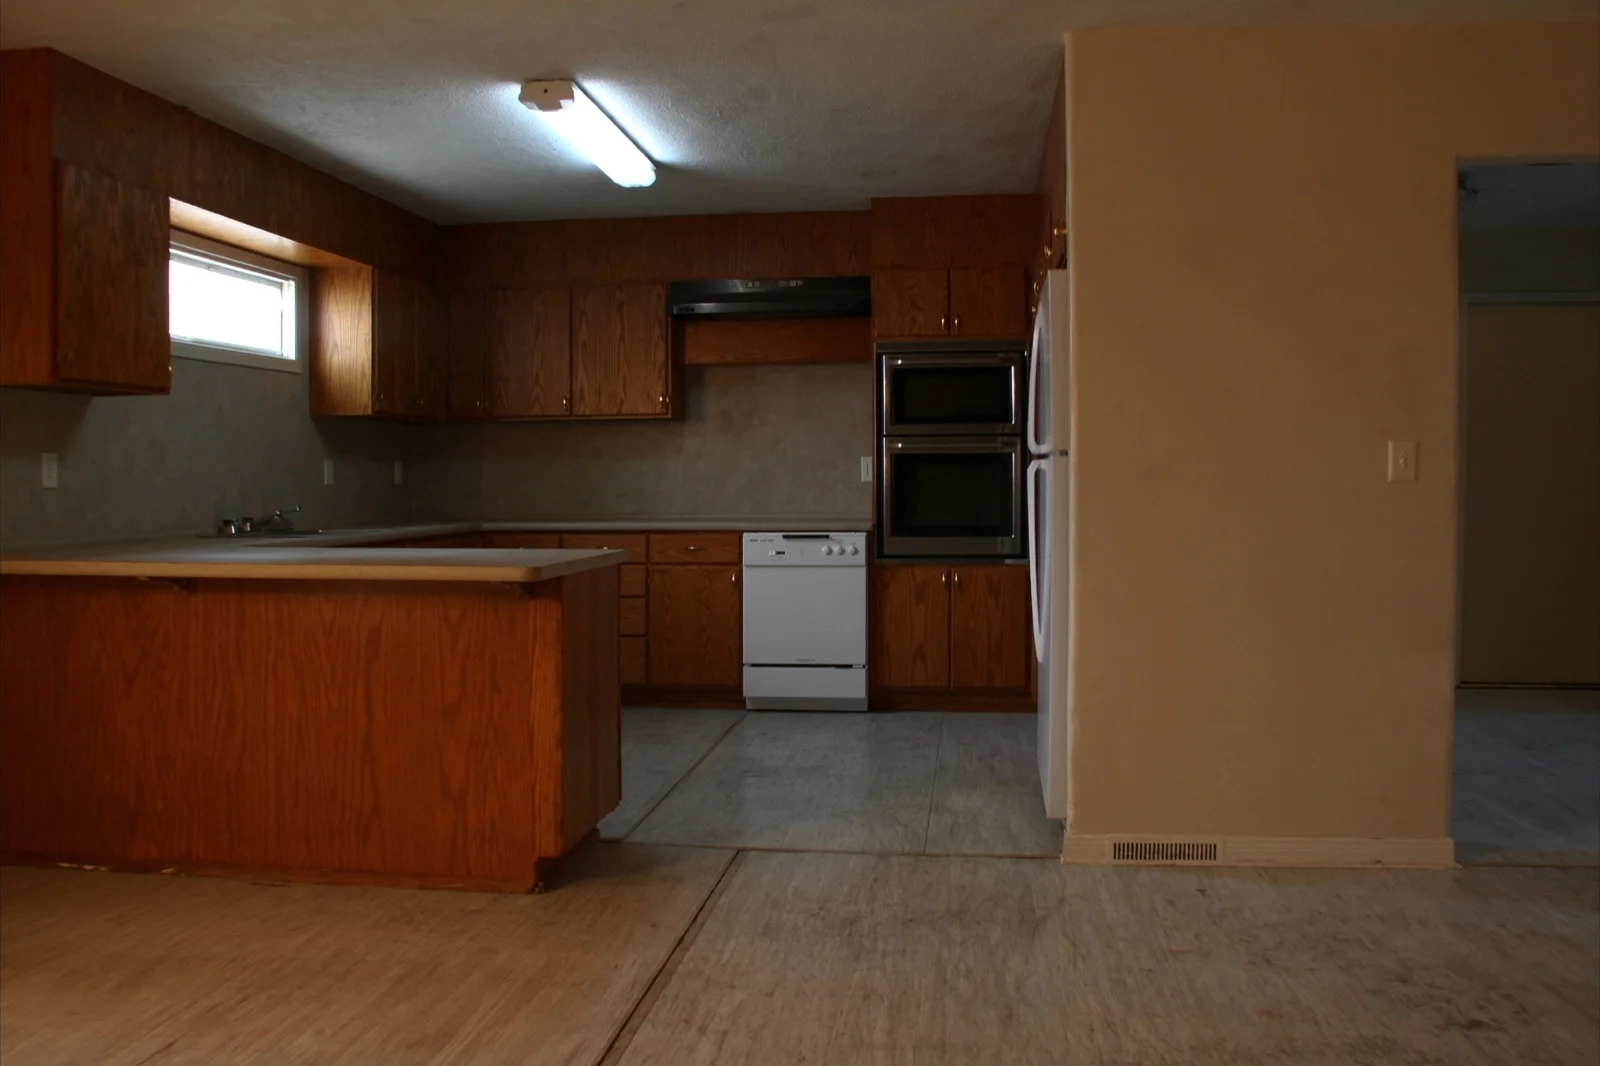
Dated & Closed Off
Bright & Move-In Ready
Recent Projects
Every project tells a before-and-after story.
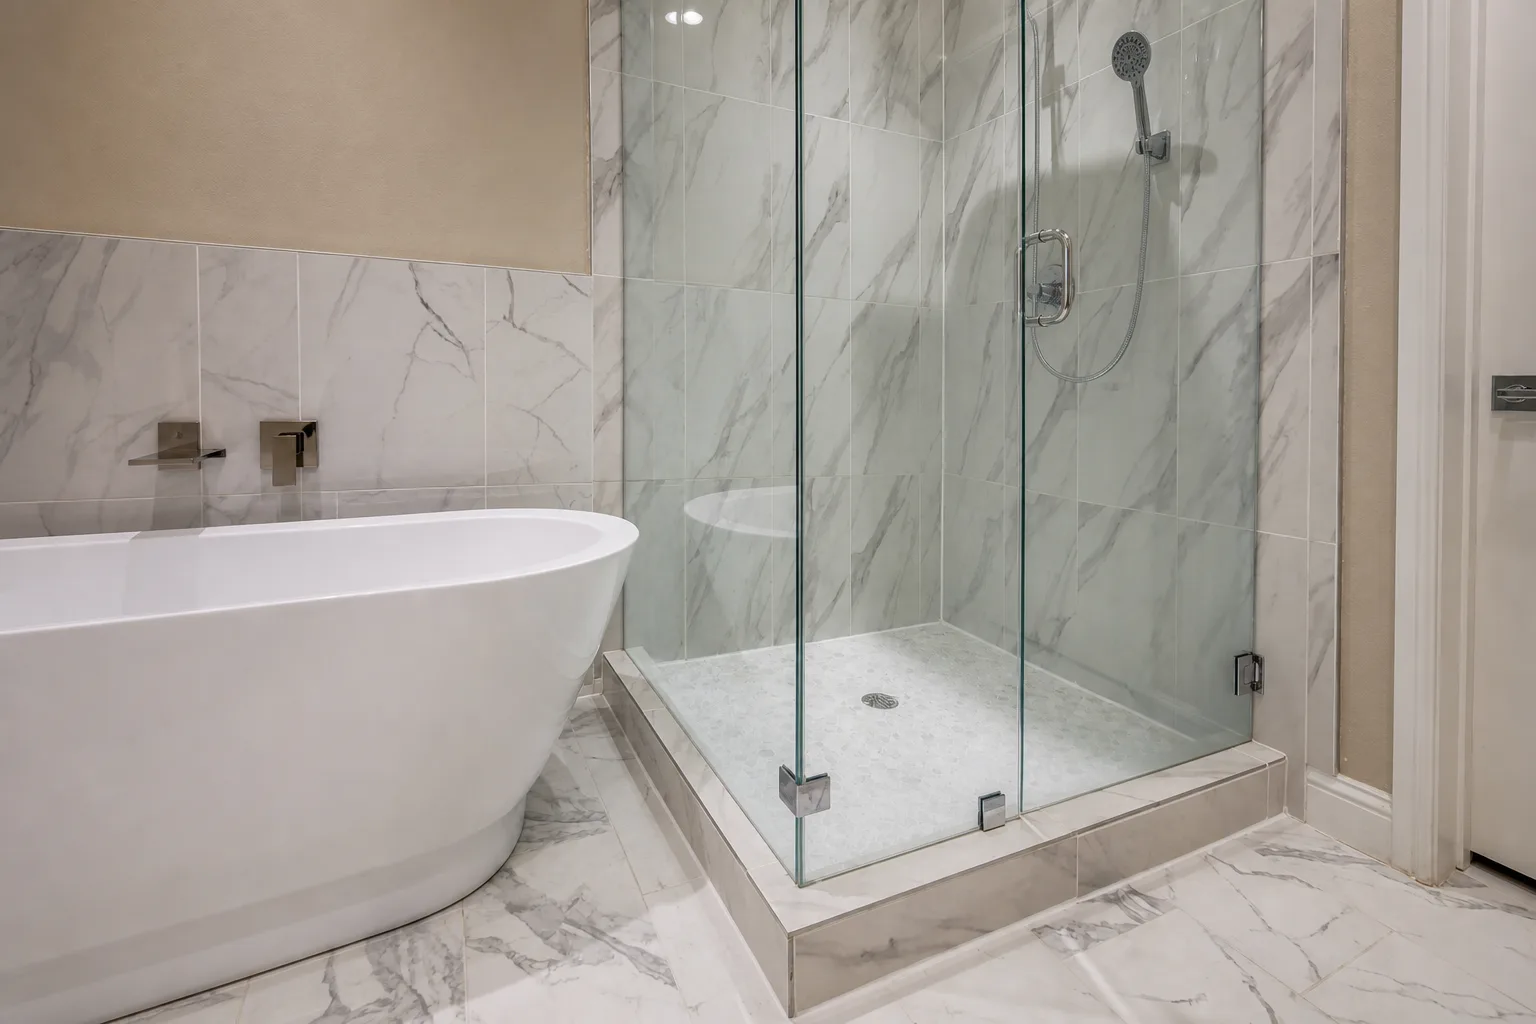
Curbless glass shower, marble tile surround
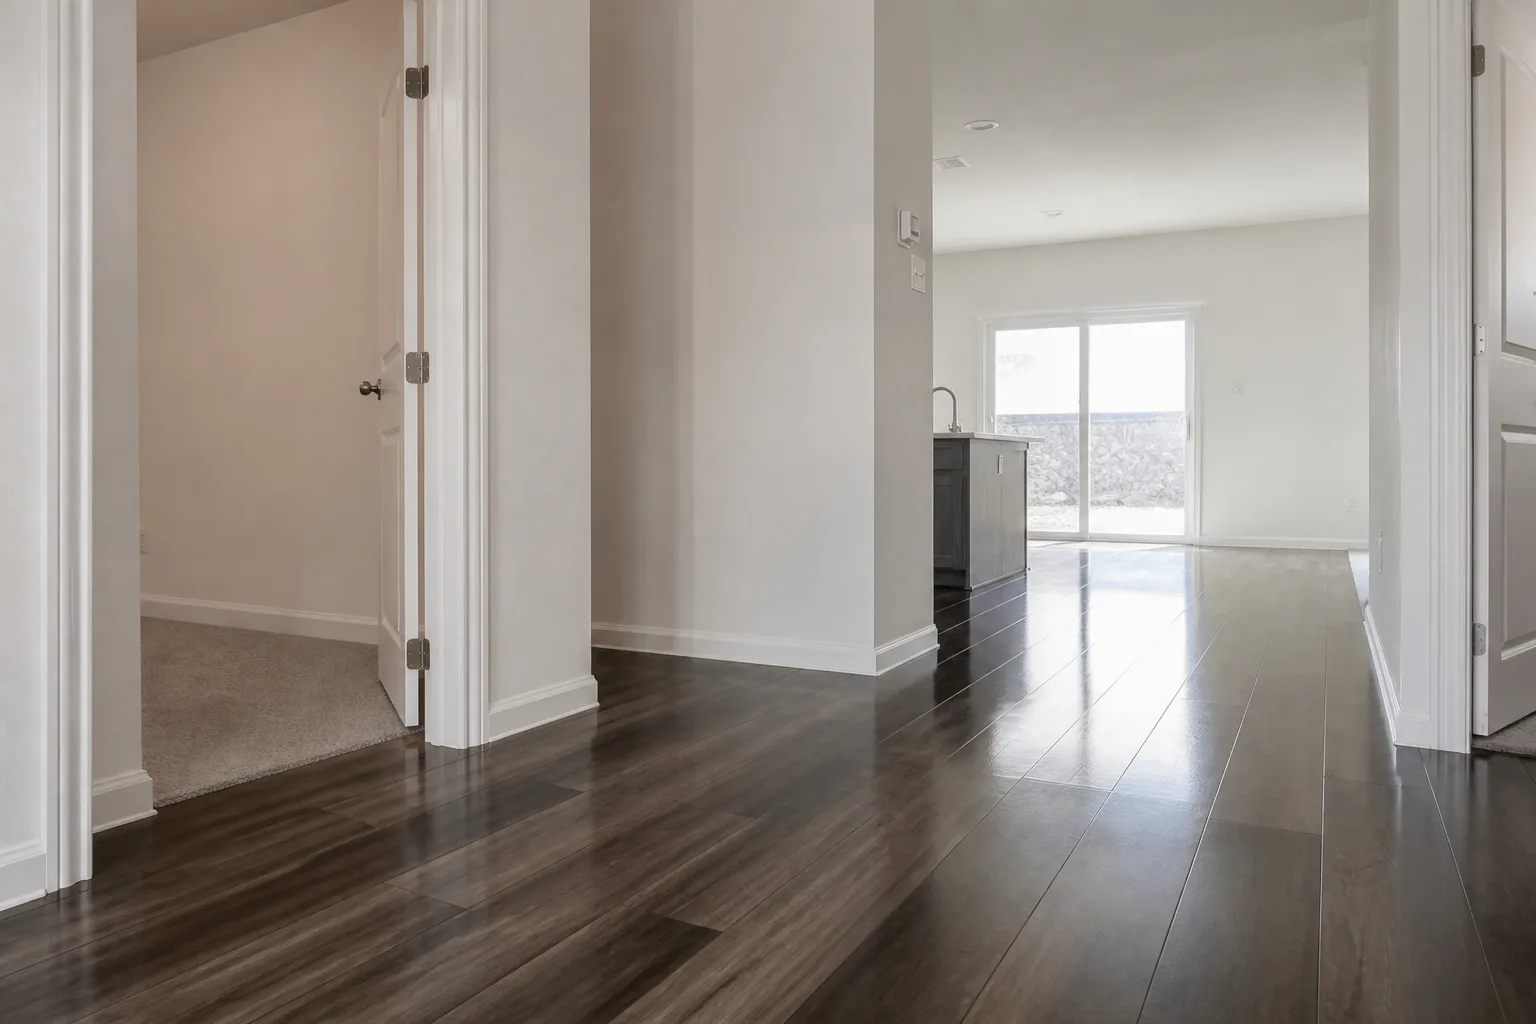
Wide-plank flooring flowing through an open floor plan
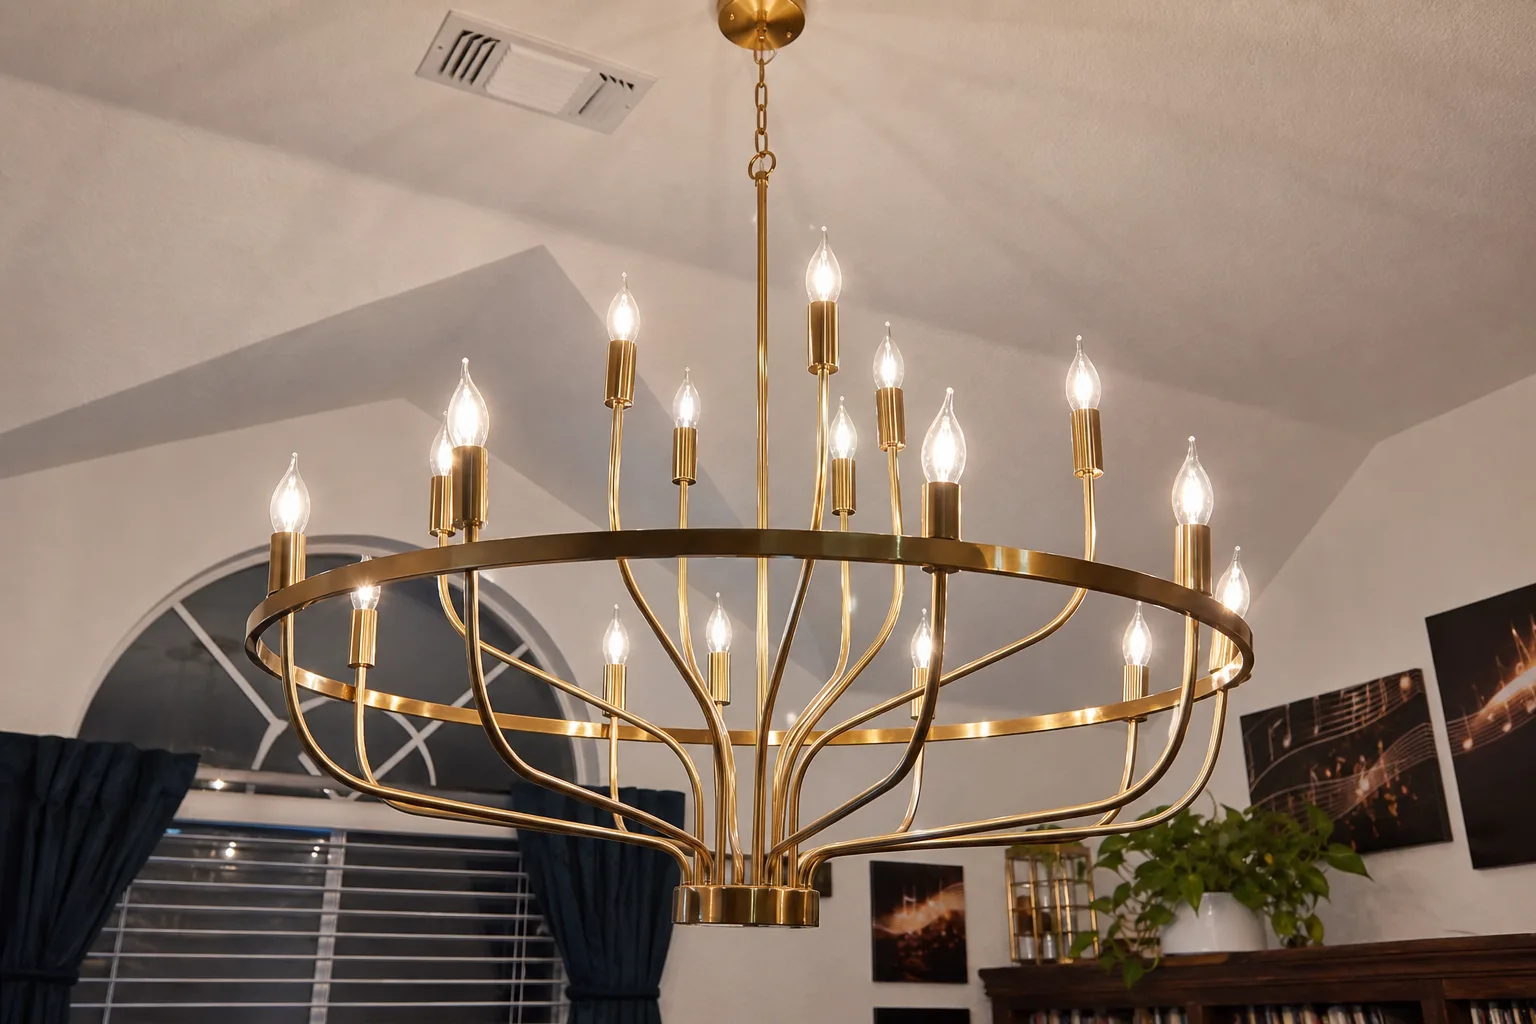
Statement chandelier, fine fixture detail
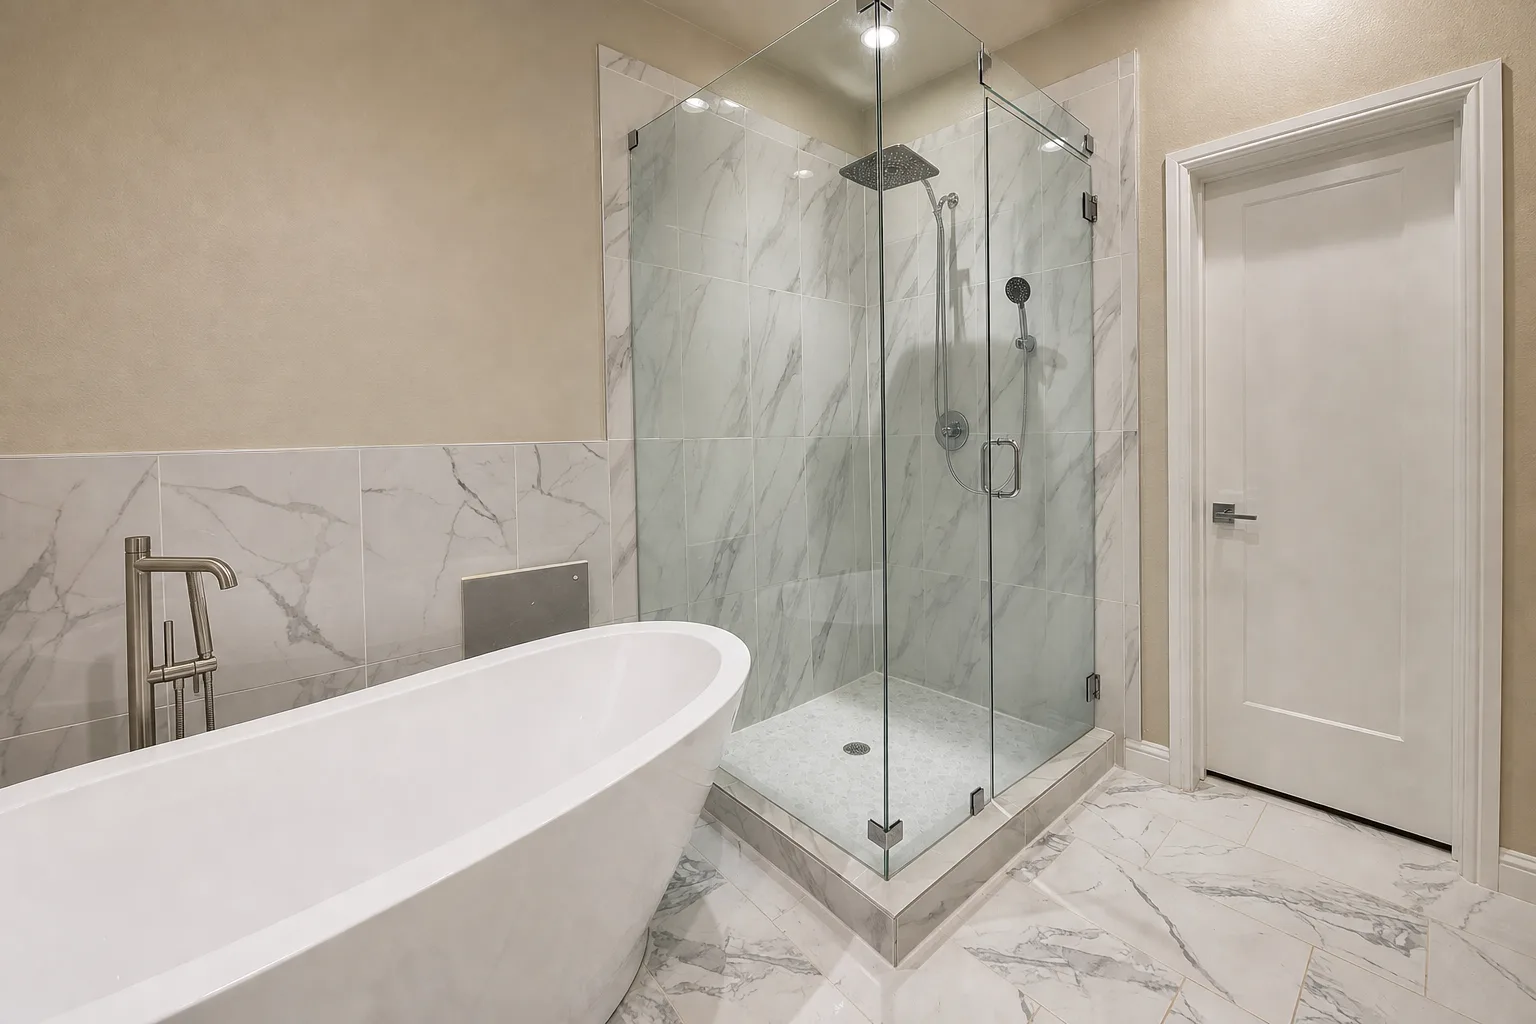
Freestanding soaking tub and walk-in shower
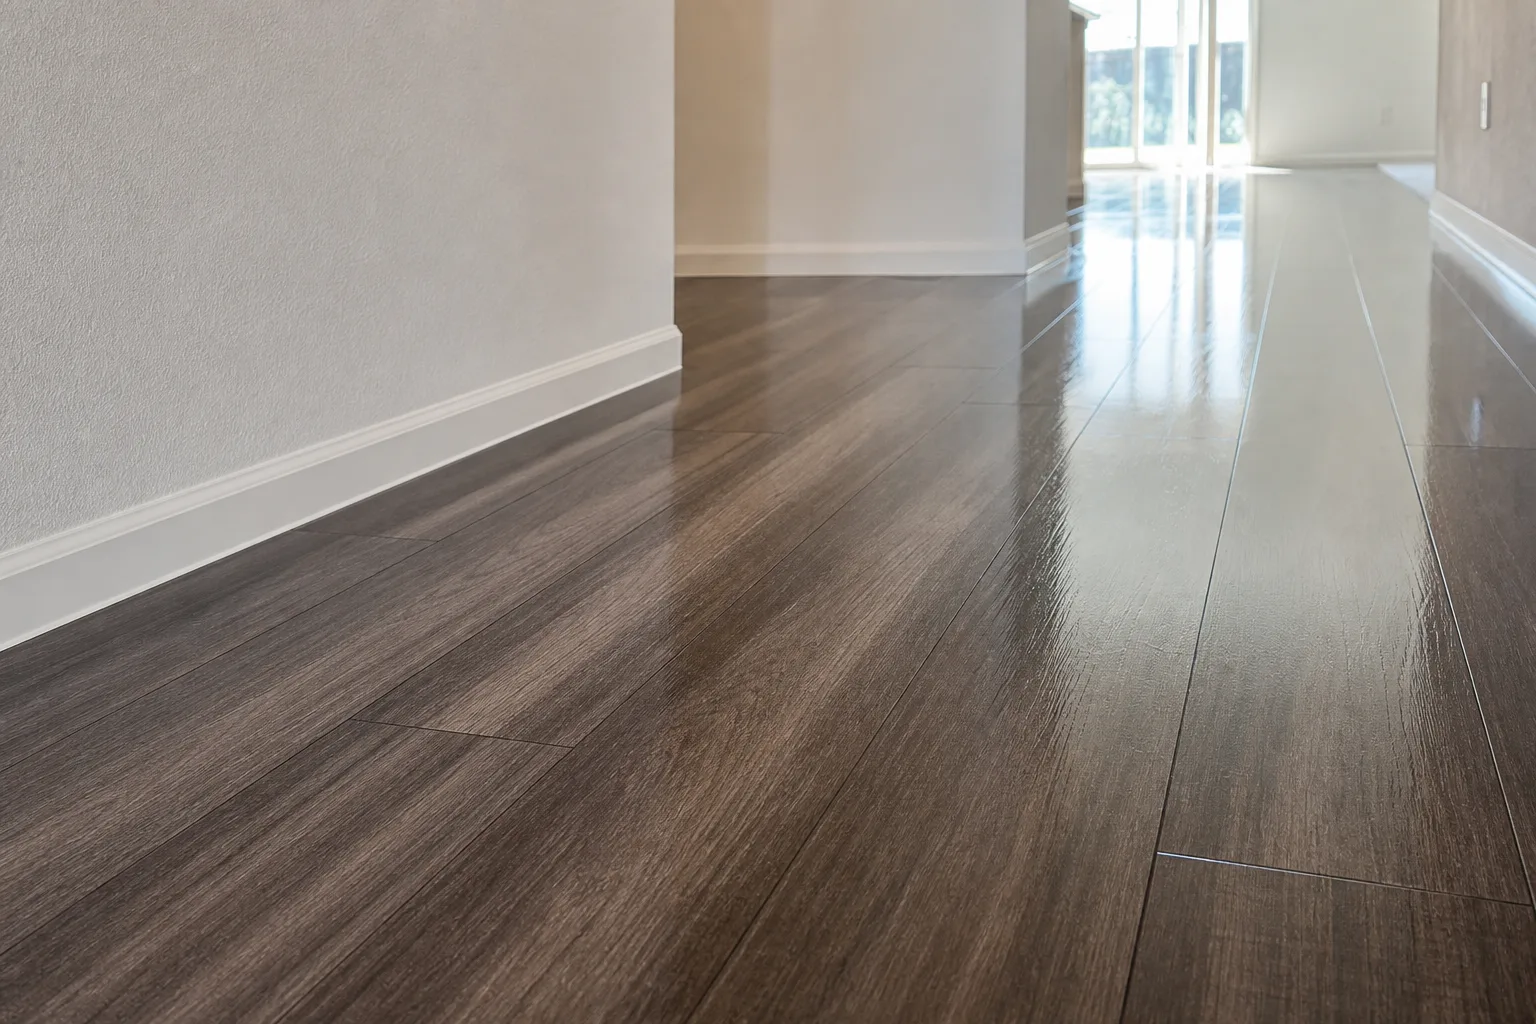
Detail: wide-plank flooring installation
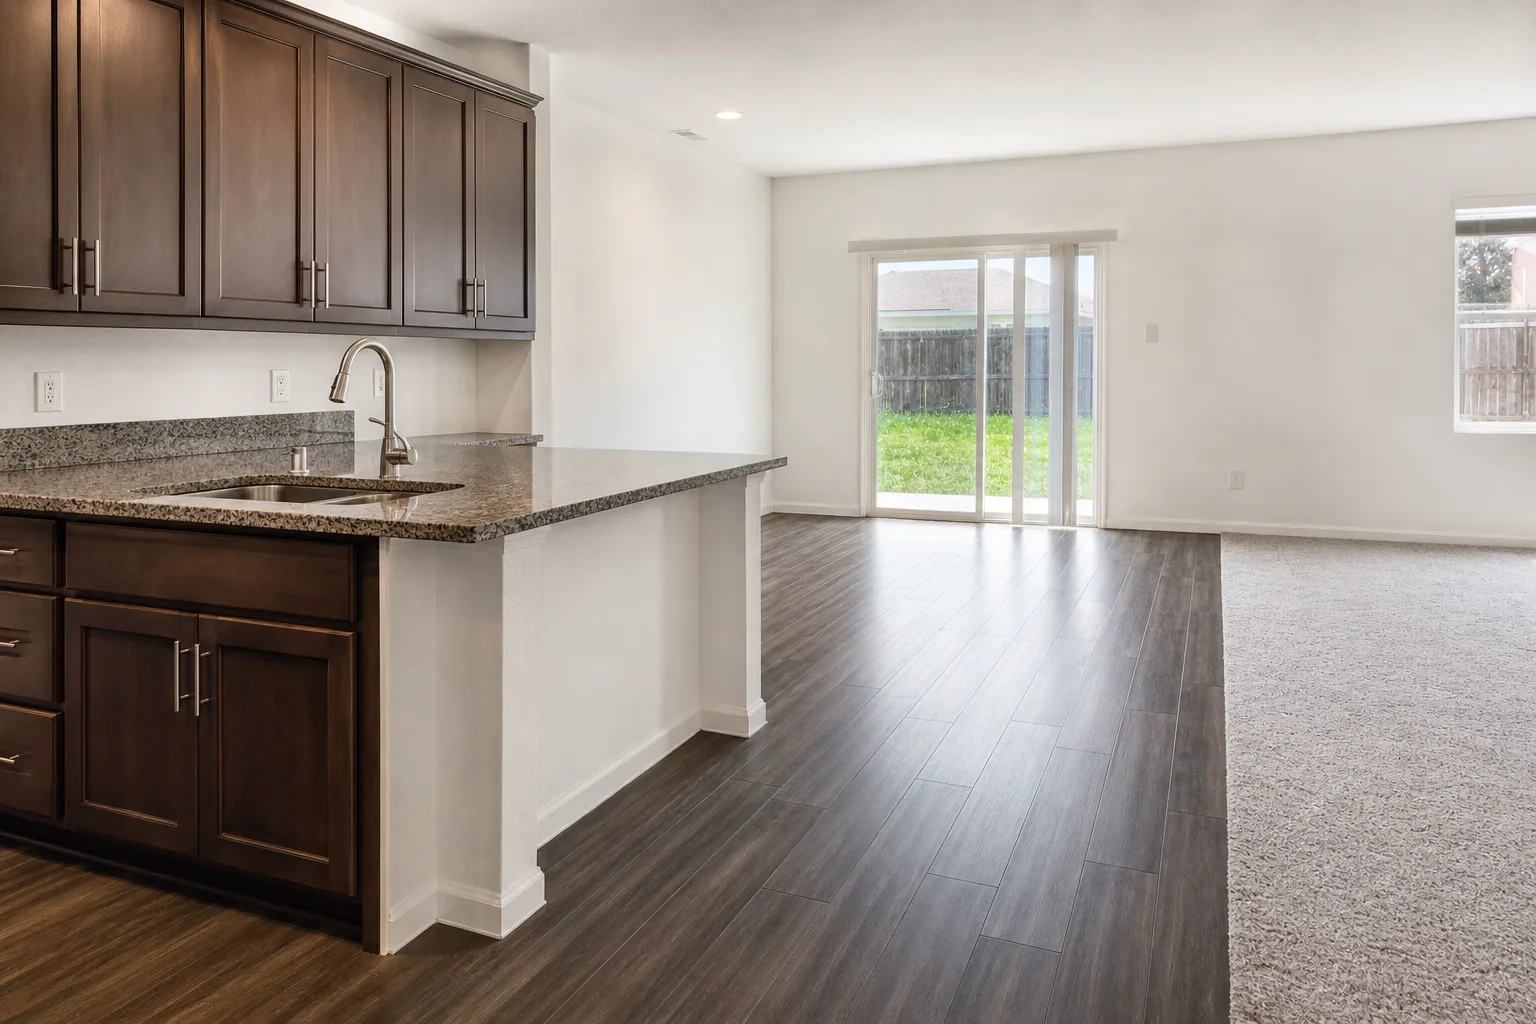
Kitchen flooring flowing into the living area
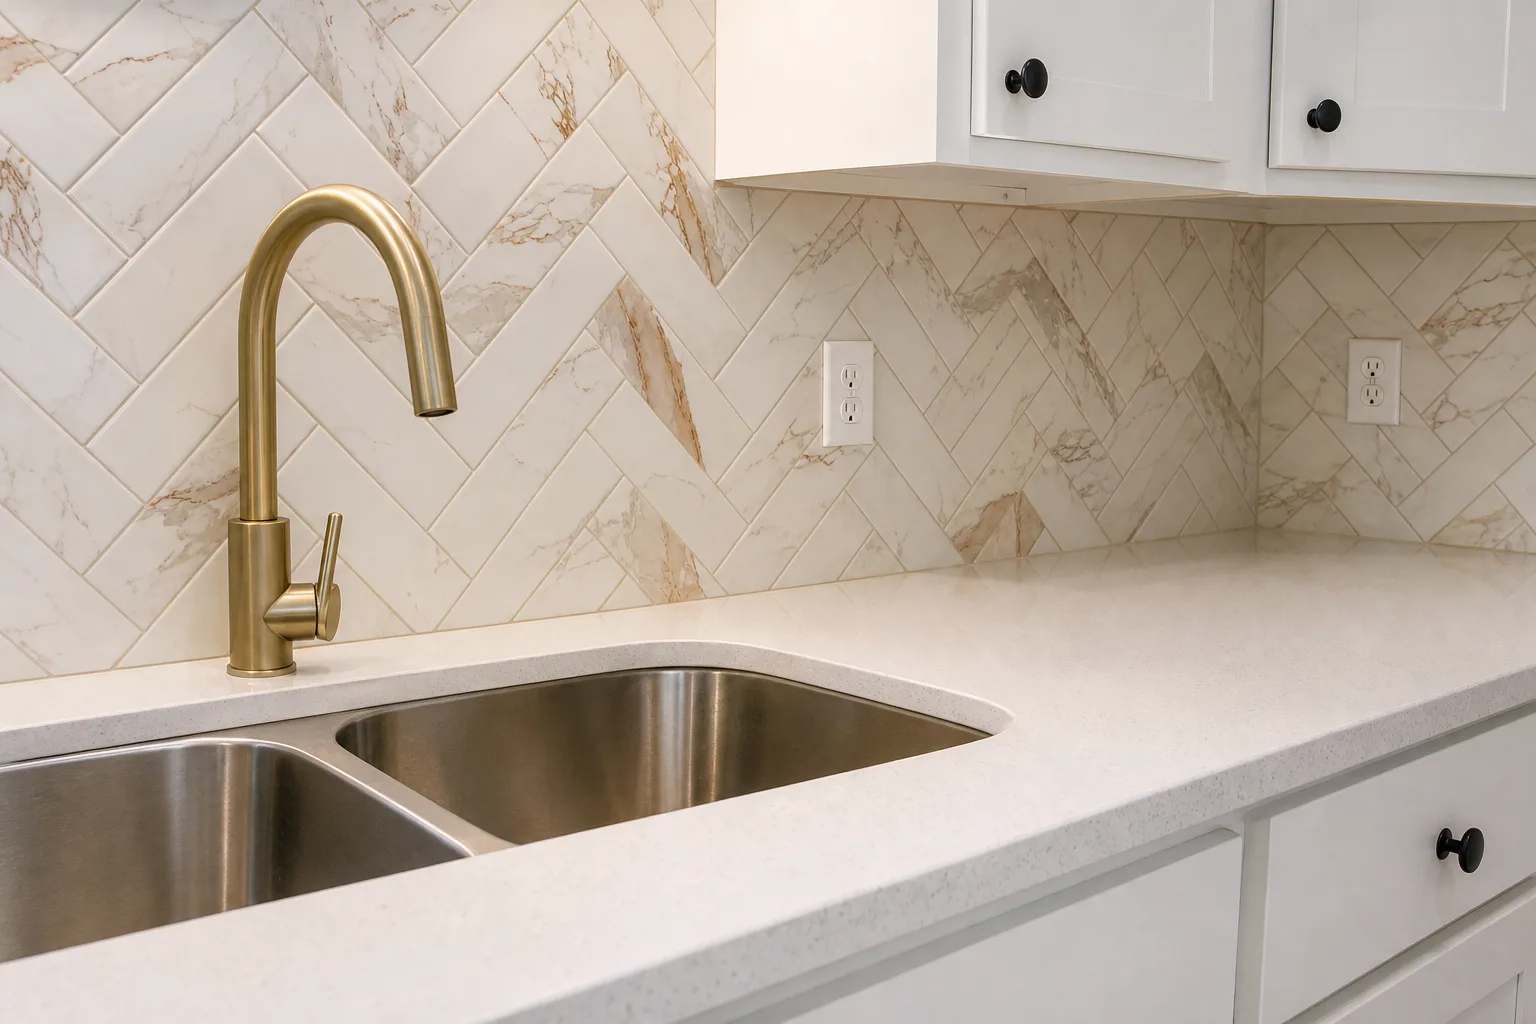
Herringbone marble backsplash with brass faucet
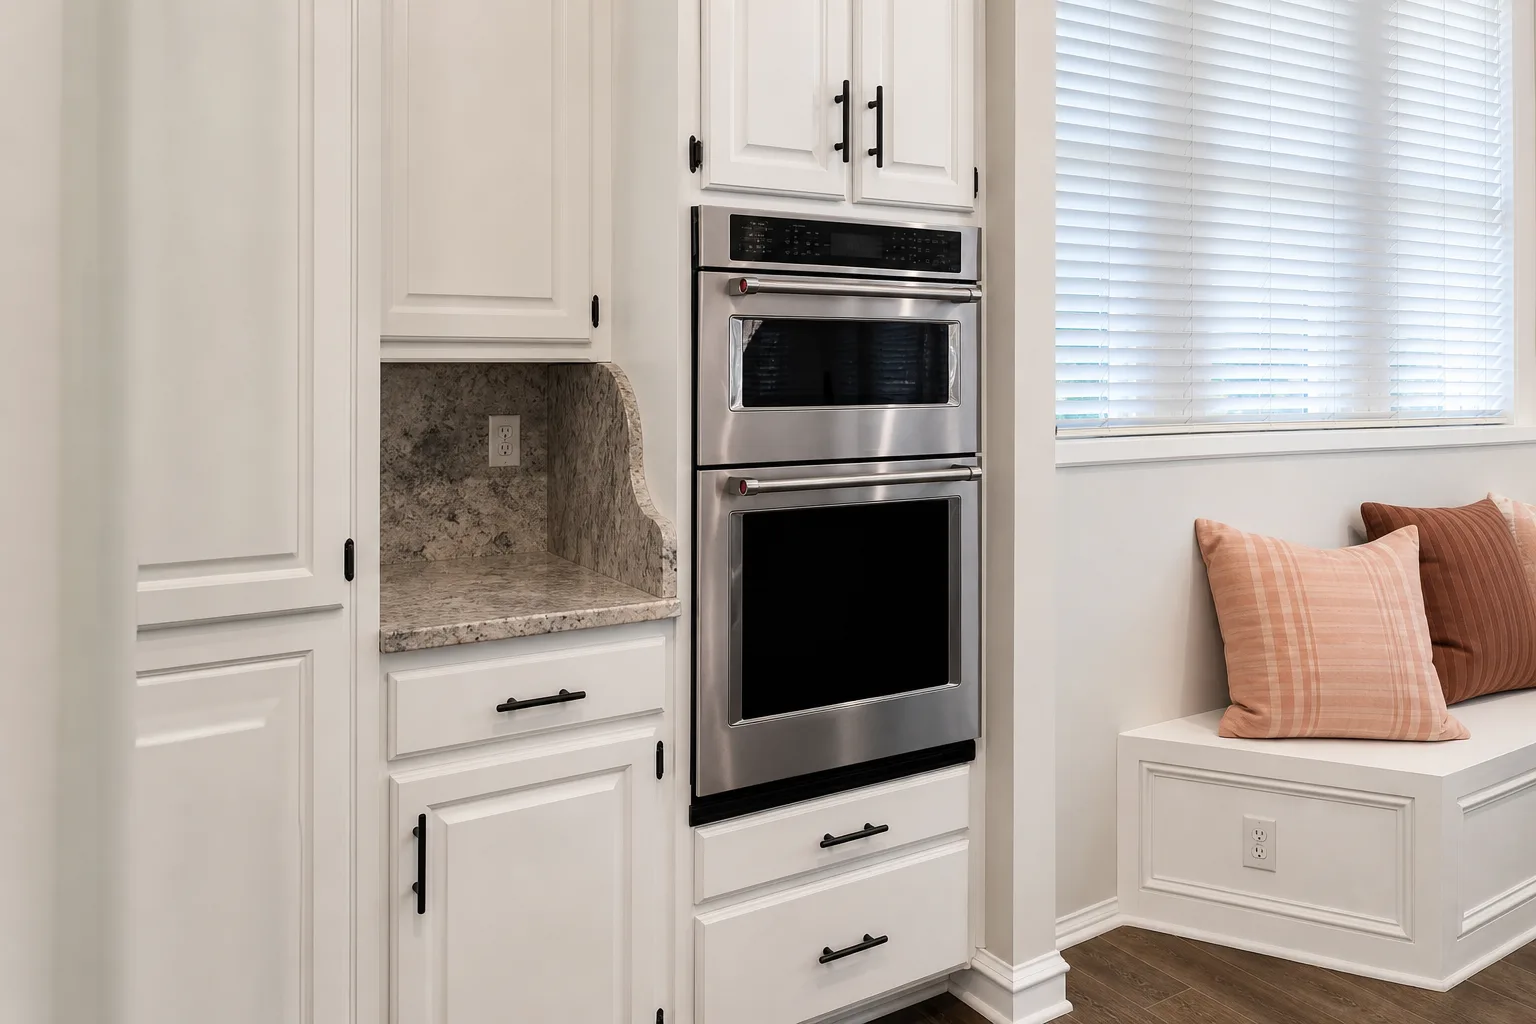
Built-in double oven and custom cabinetry
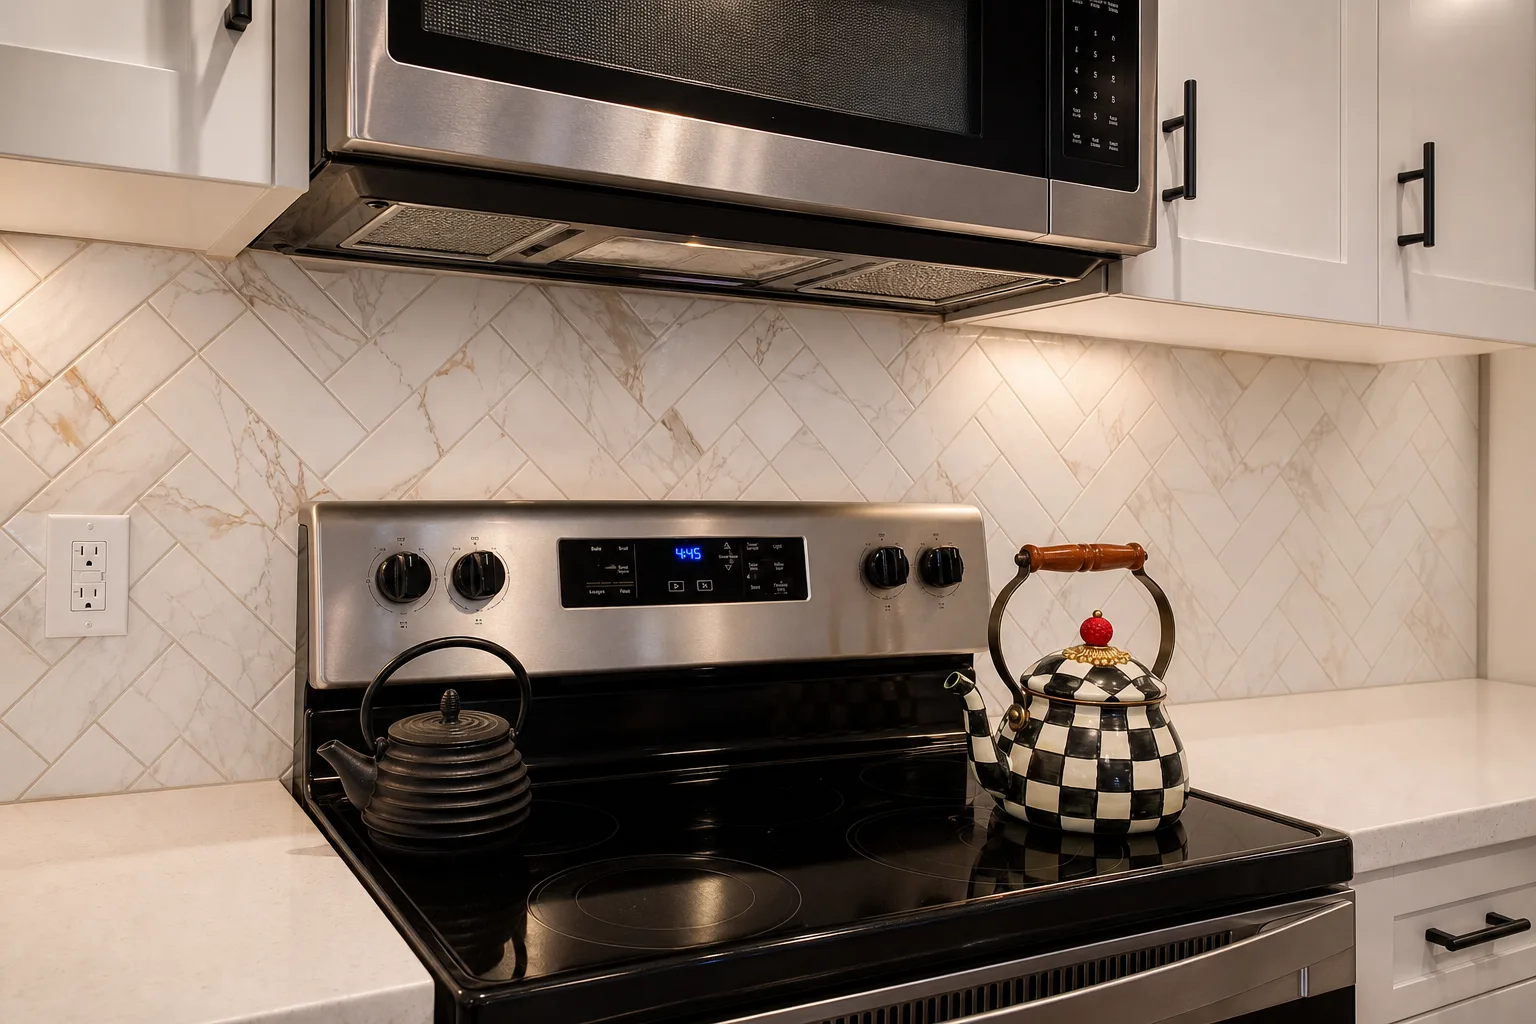
Range hood and herringbone tile backsplash
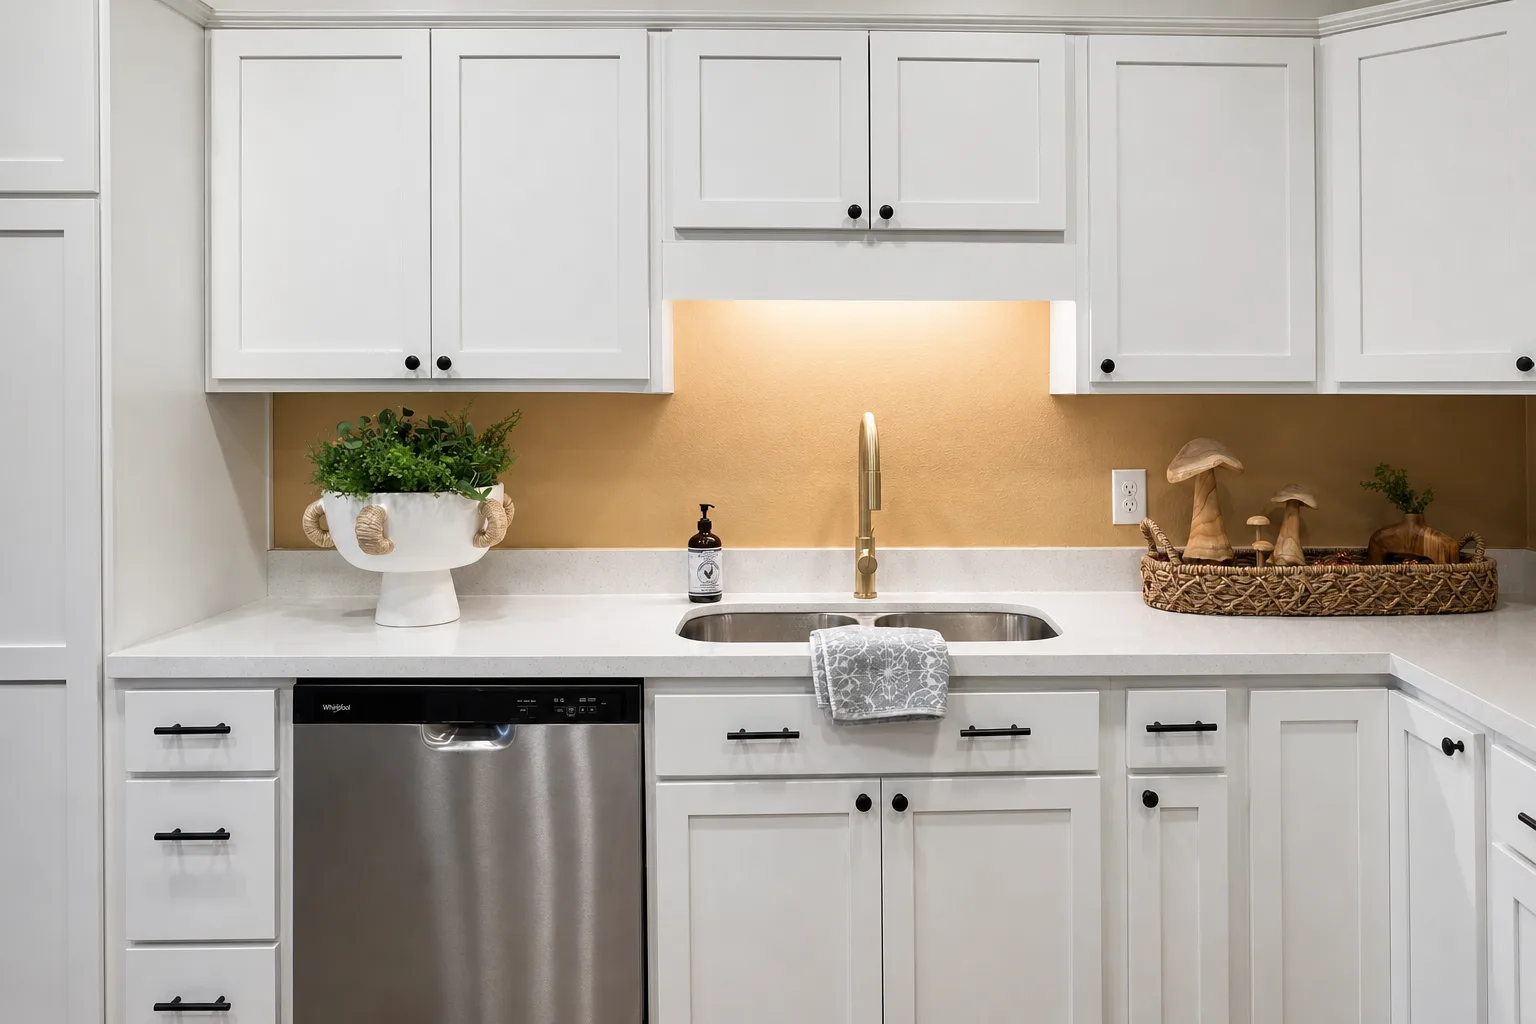
Sink wall with under-cabinet lighting detail
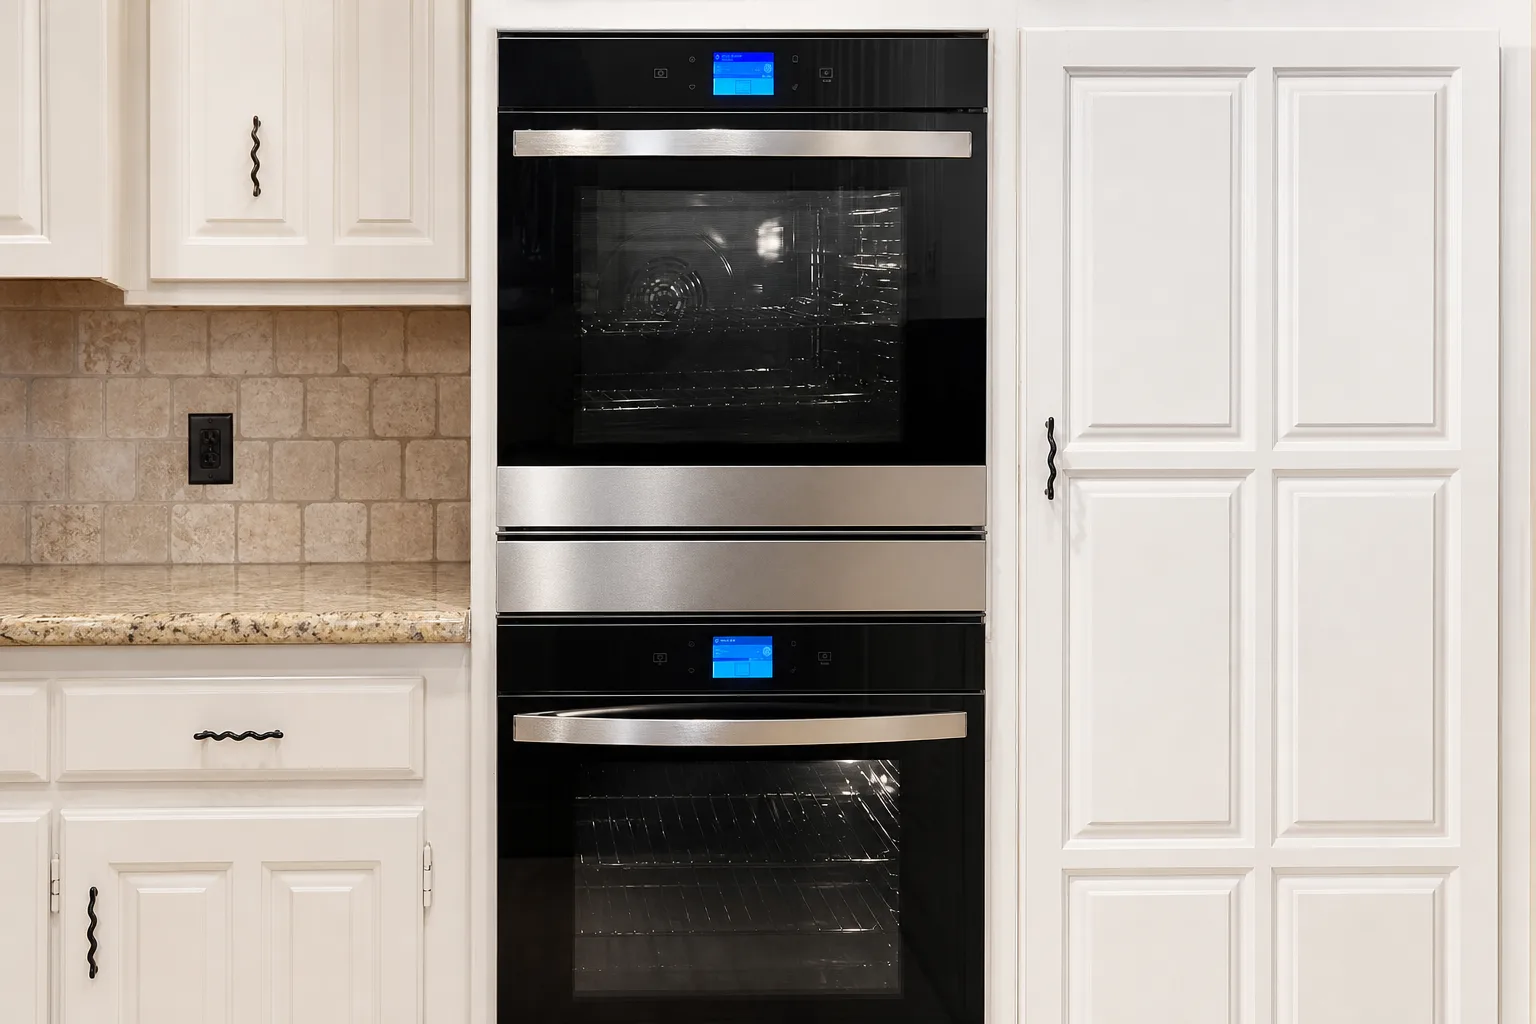
Detail: built-in double wall oven
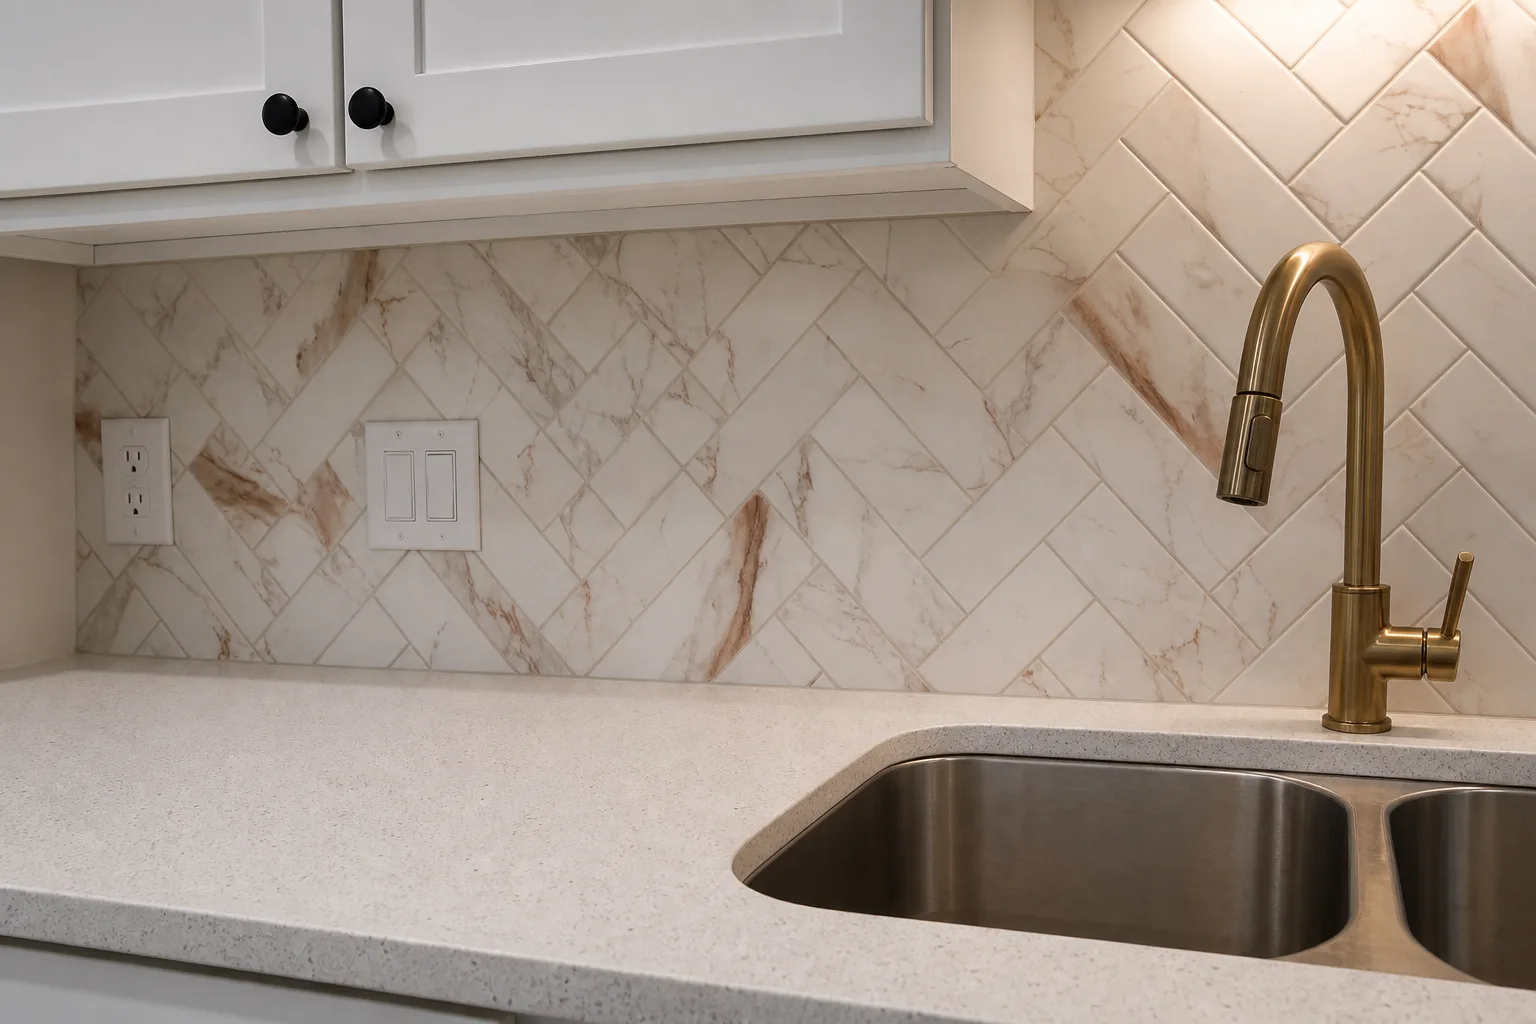
Detail: marble herringbone backsplash at the sink
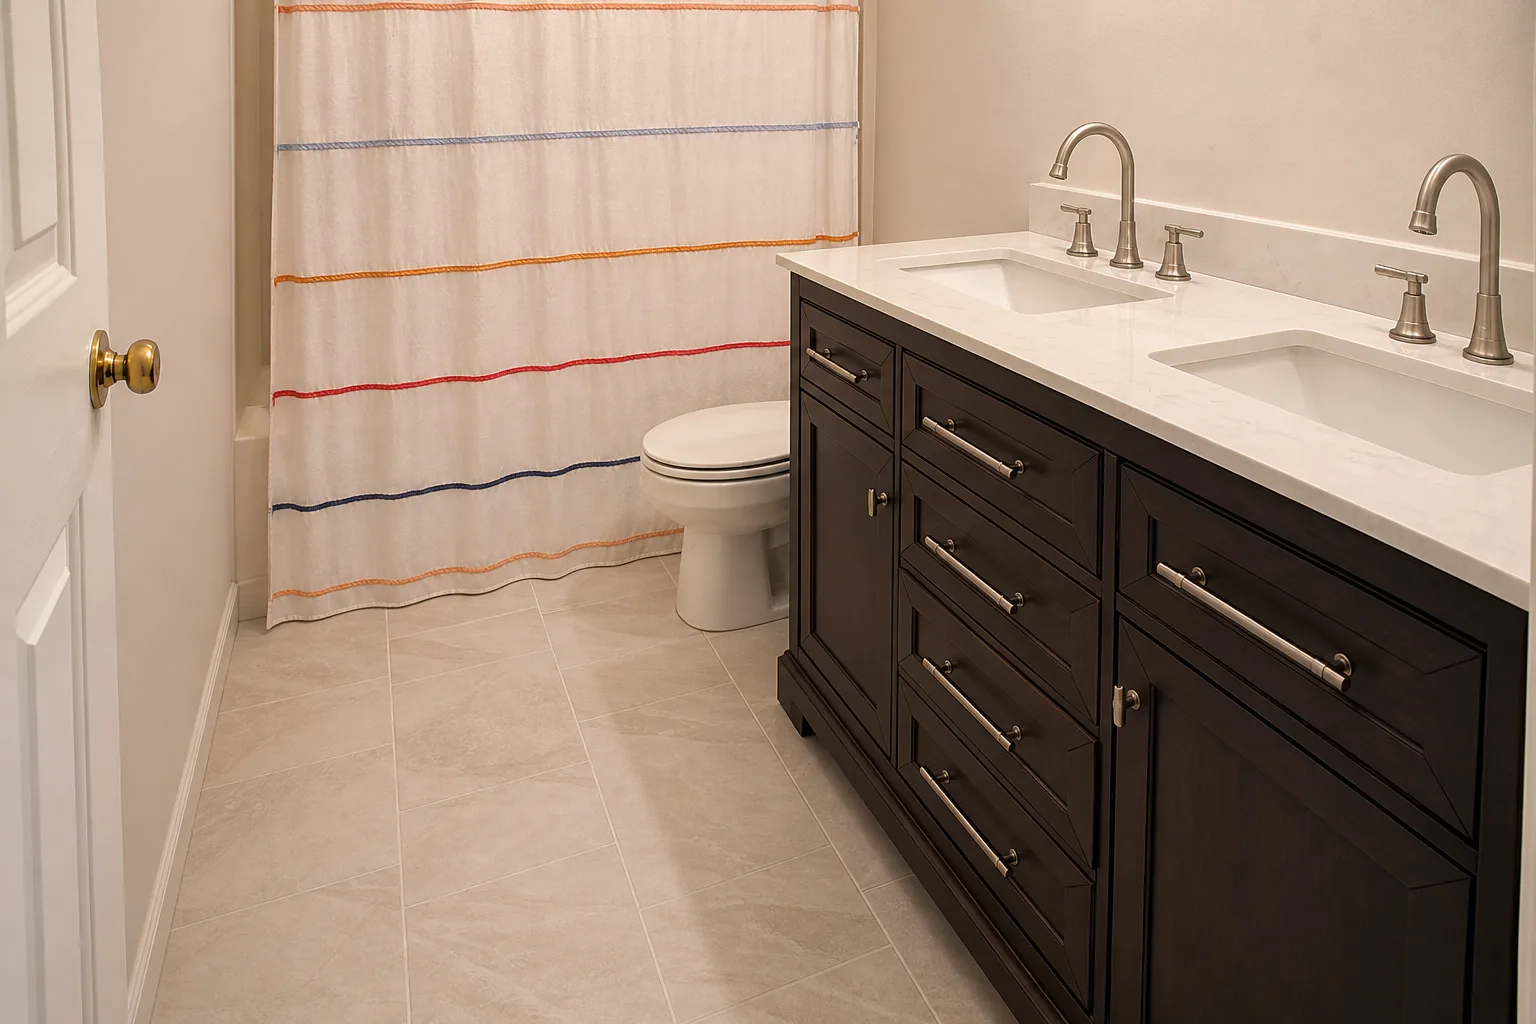
Double vanity with quartz countertop
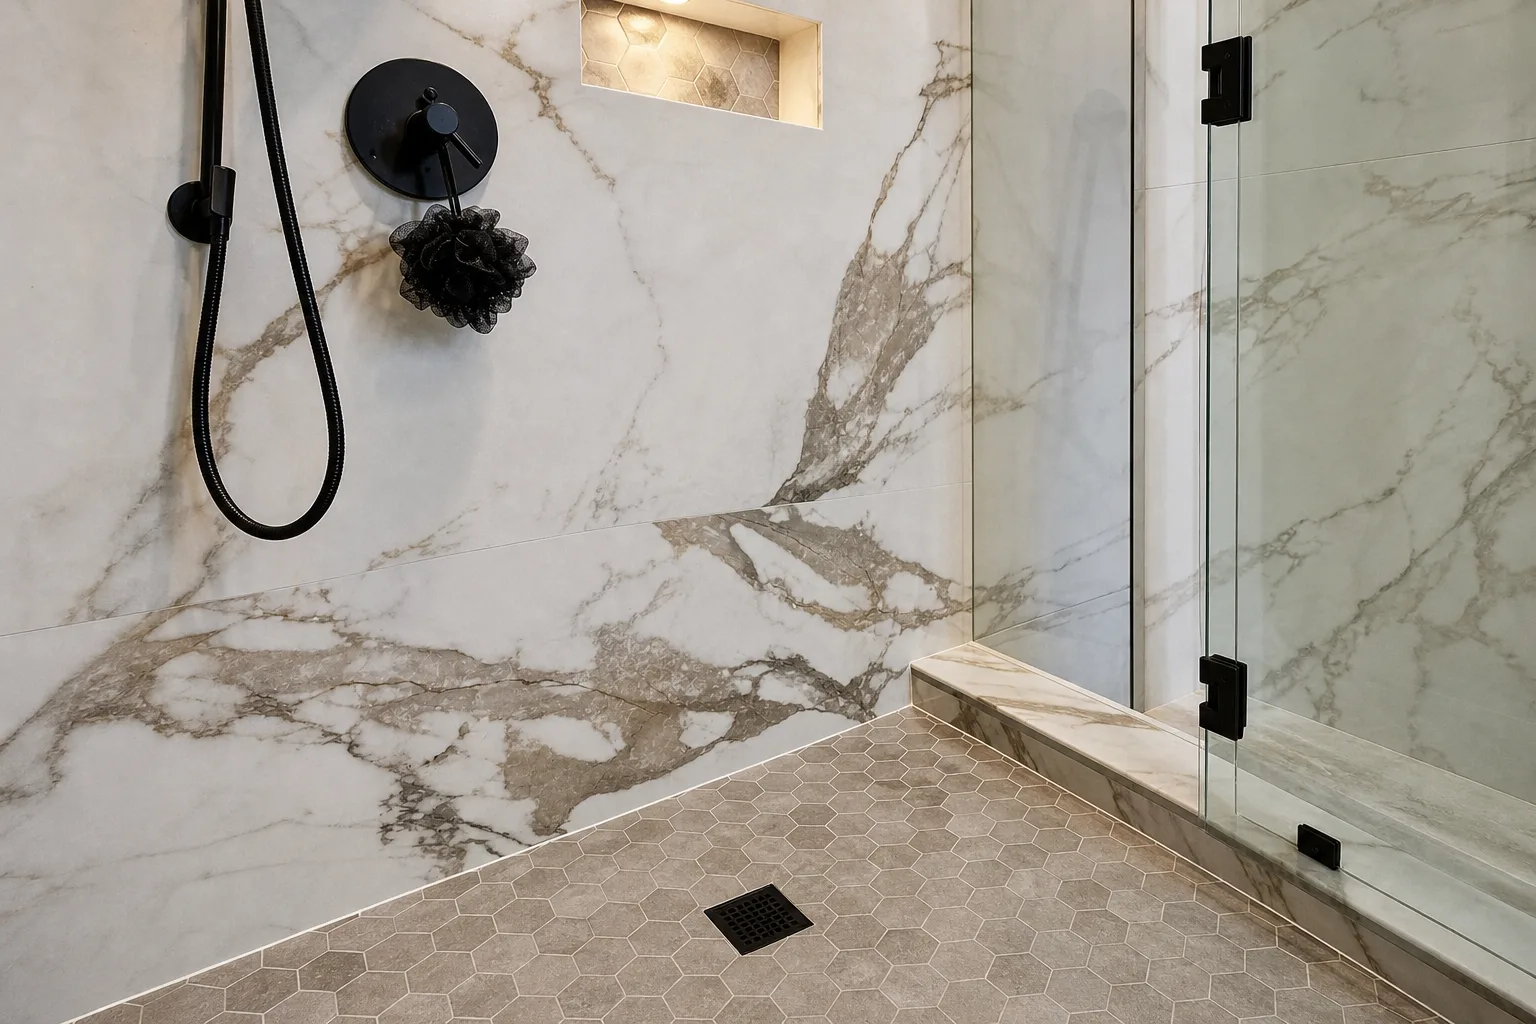
Hexagon mosaic shower floor detail
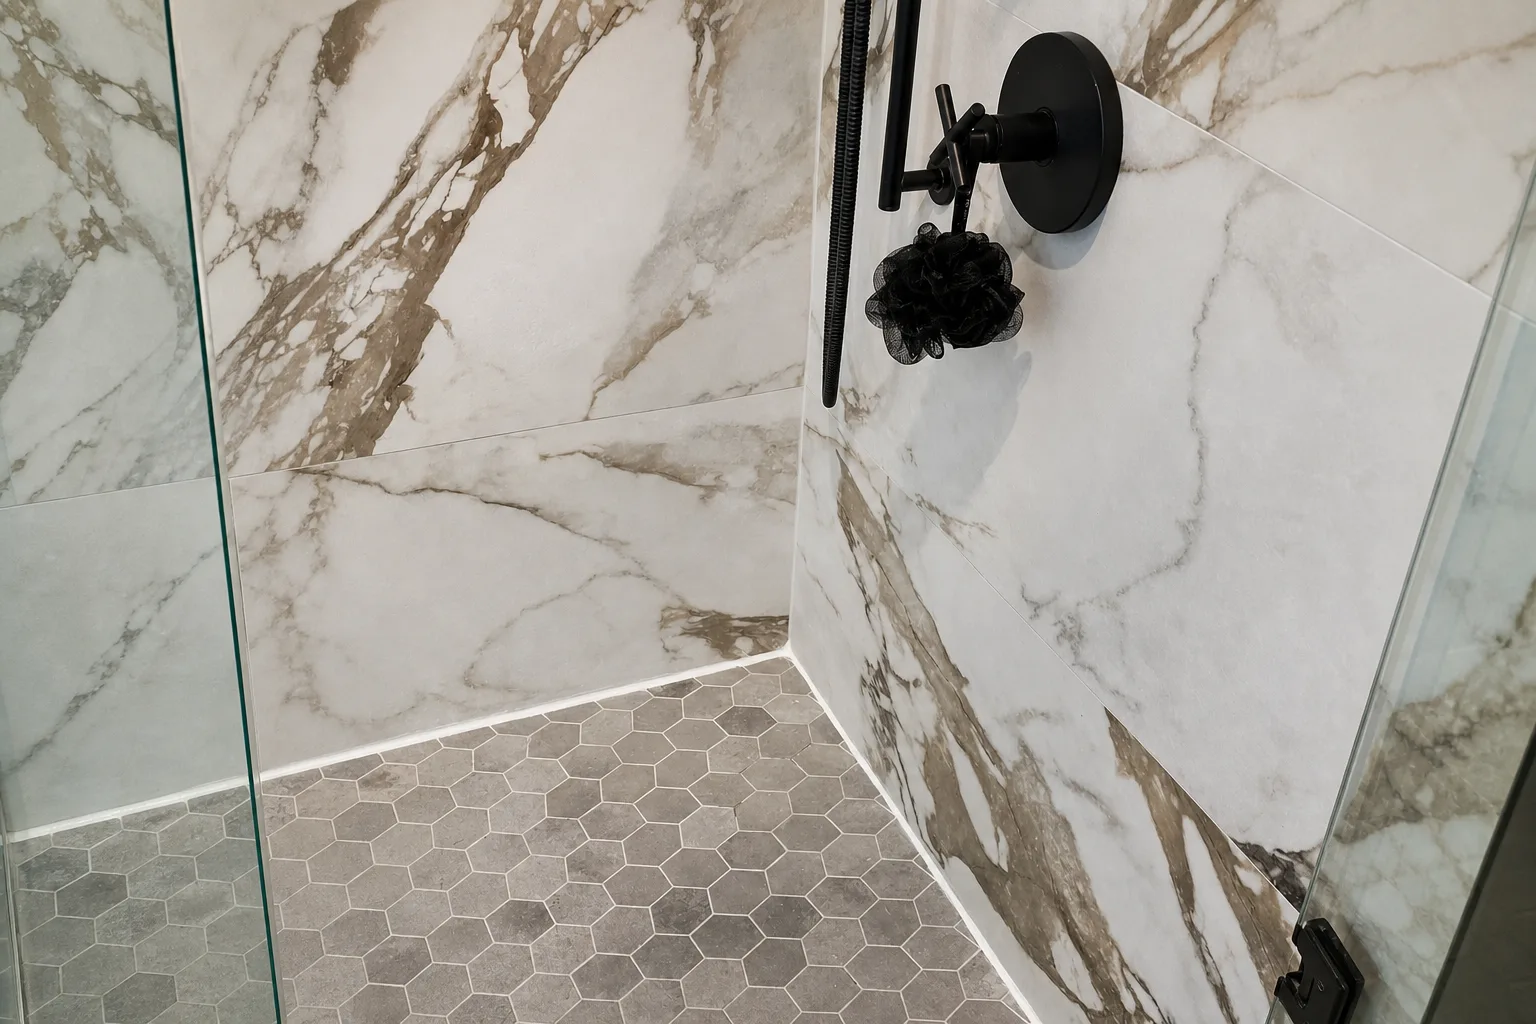
Detail: matte black shower fixtures on marble
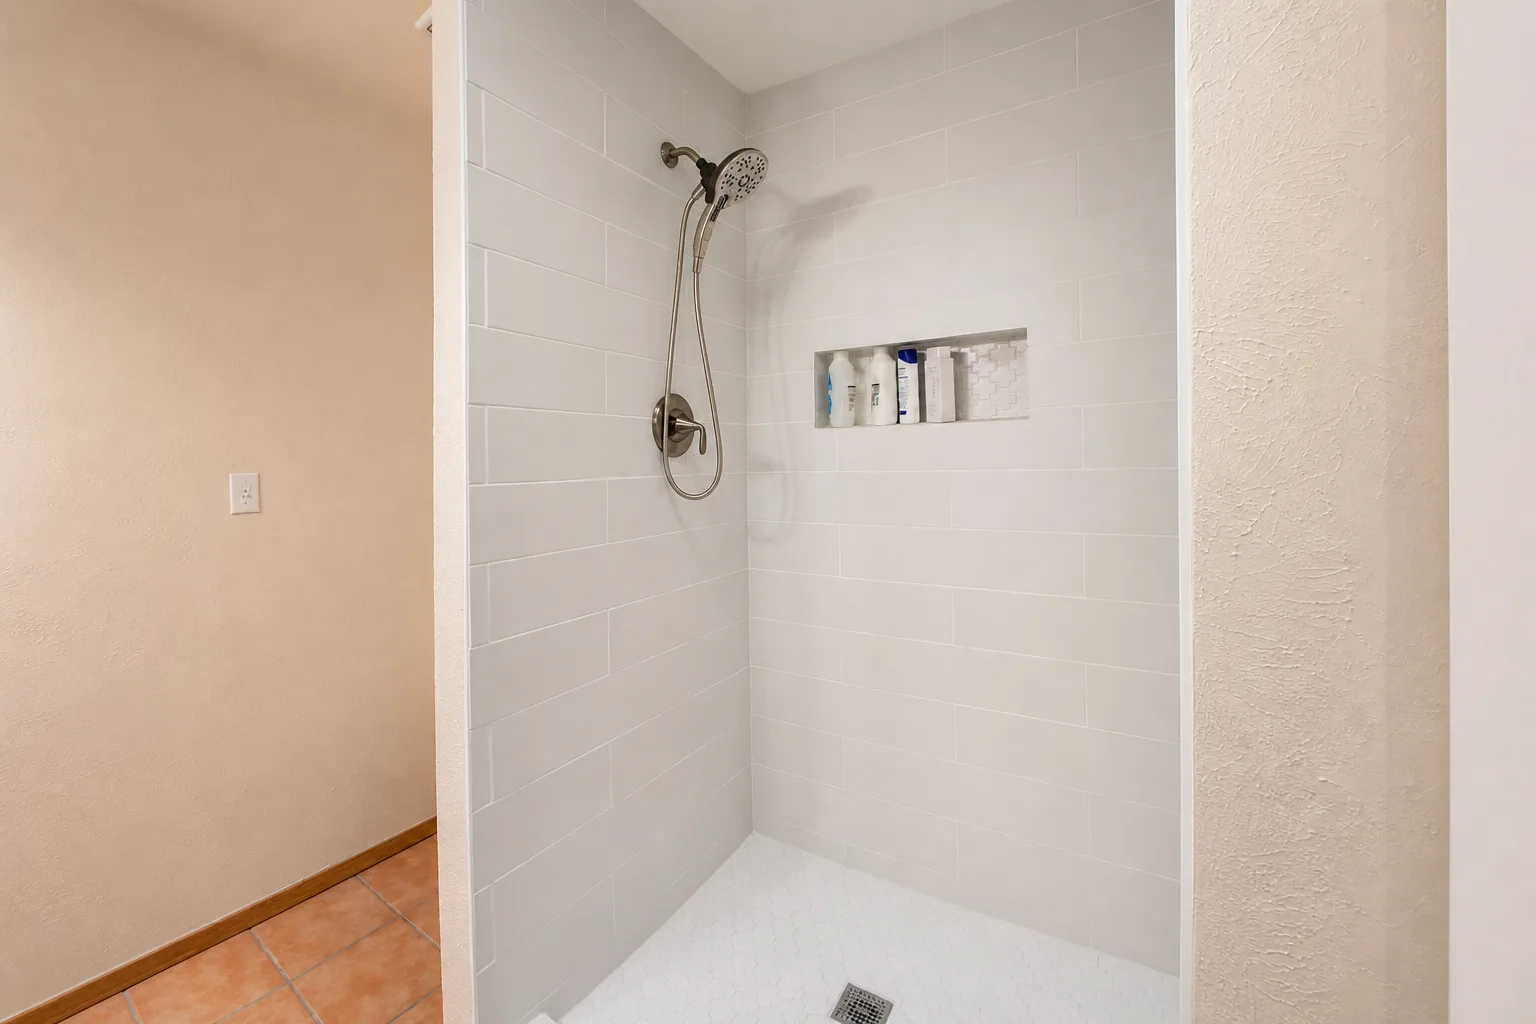
Built-in shower niche with tile detail
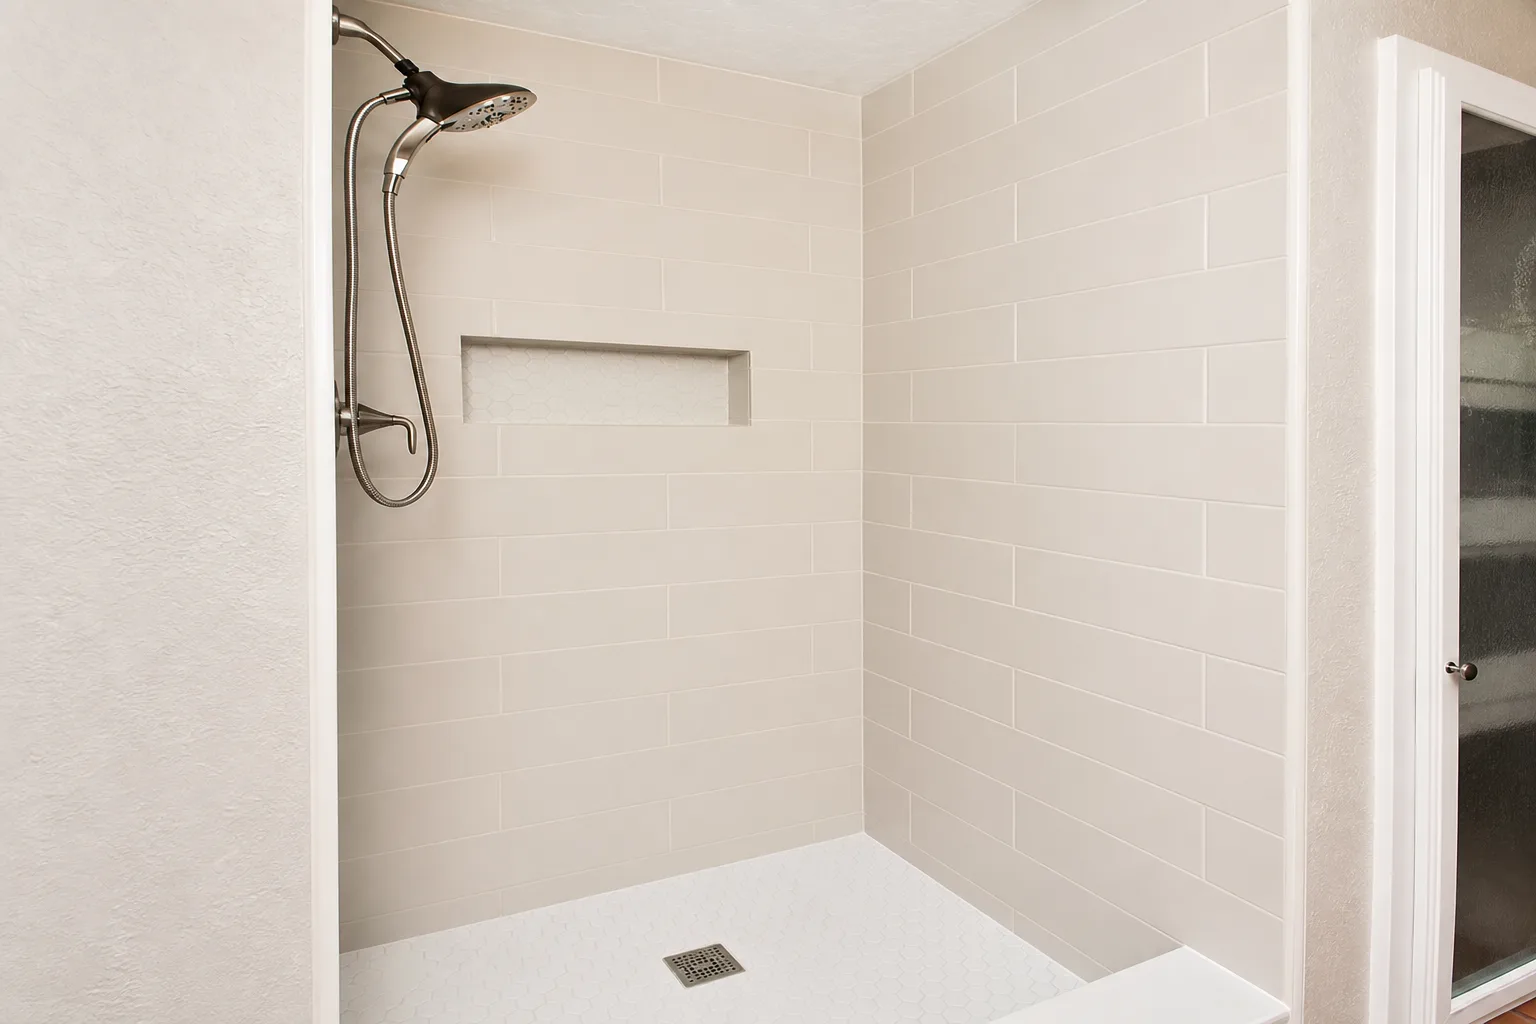
Curbless shower with recessed tile niche
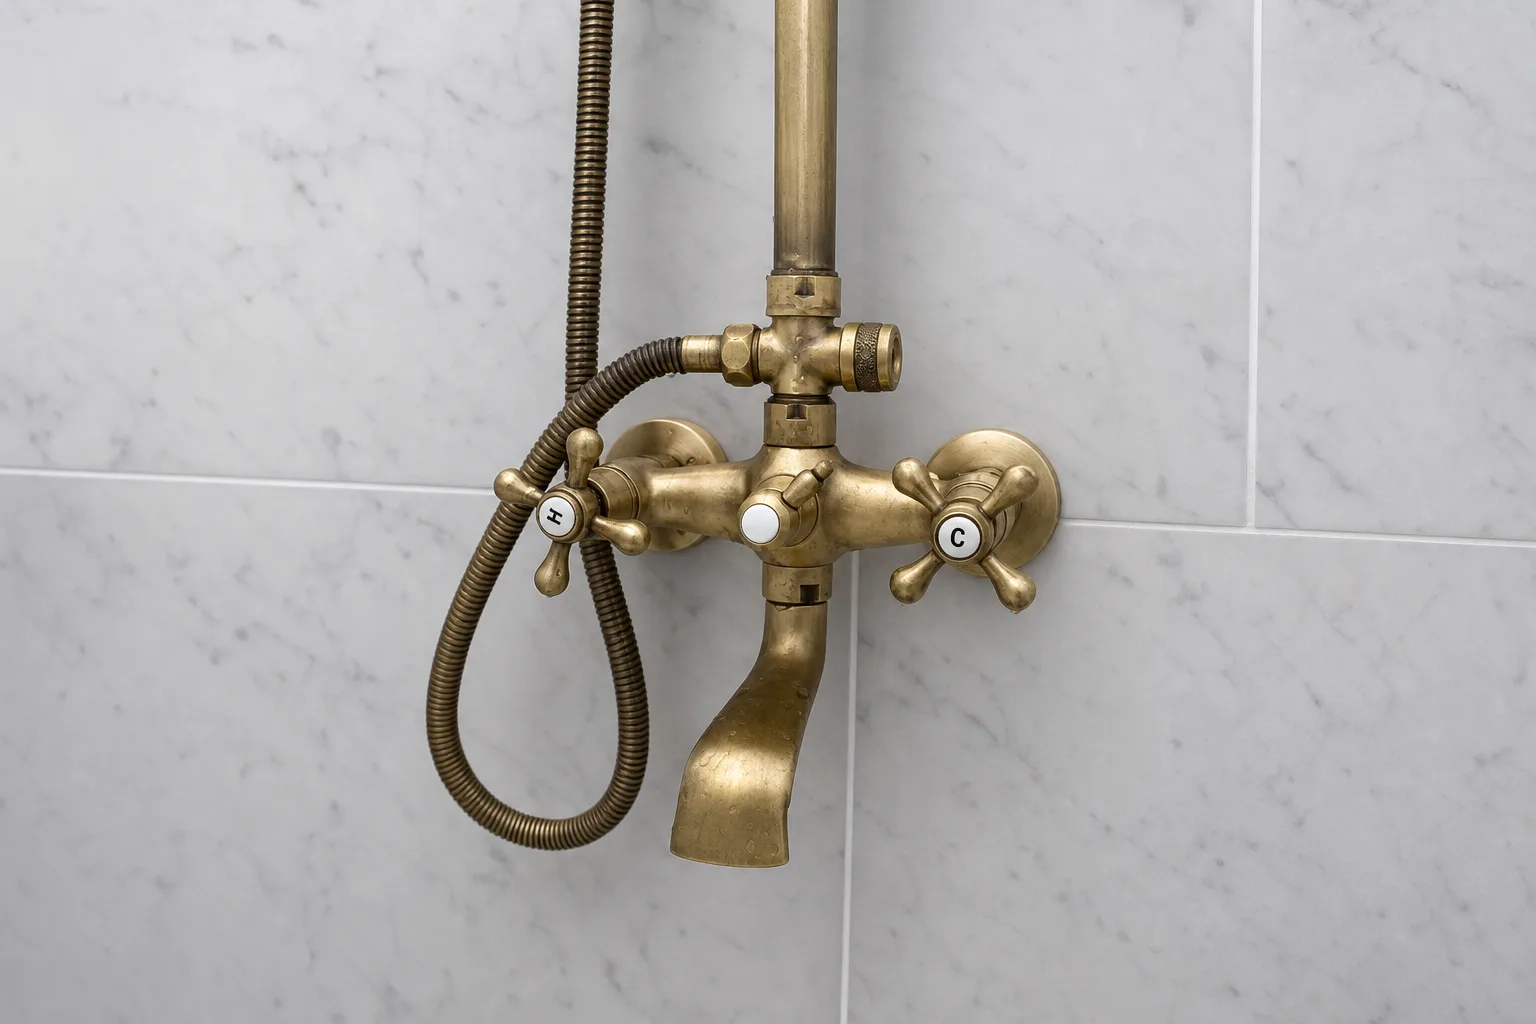
Detail: vintage-style brass tub fixtures
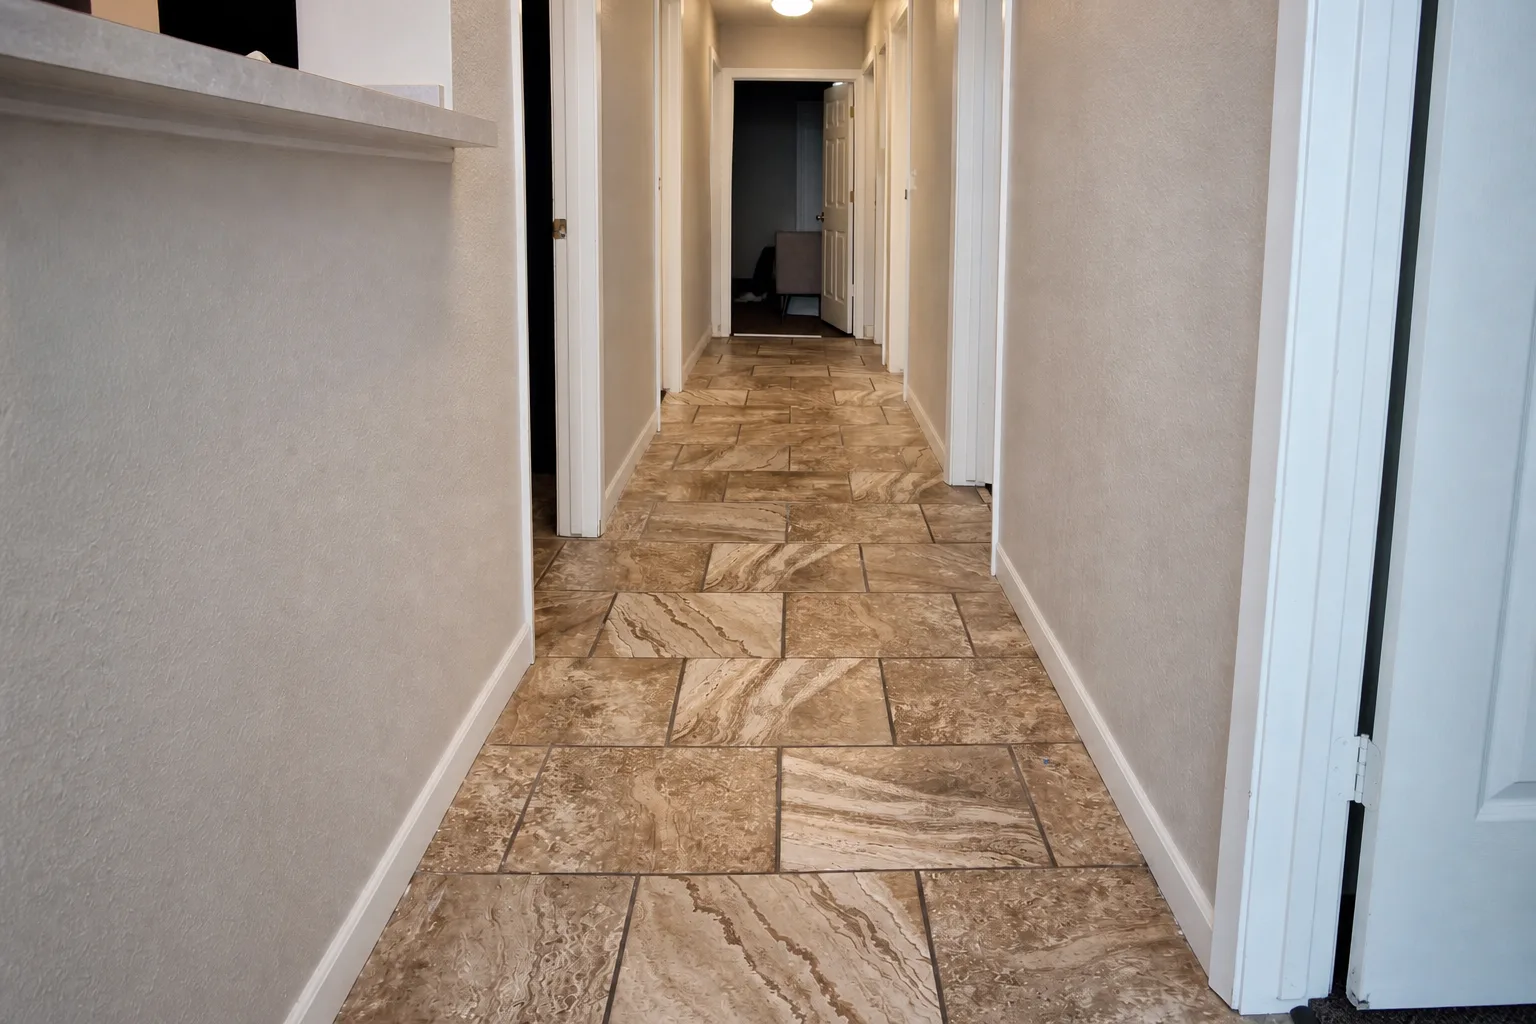
Herringbone tile flooring, hallway view
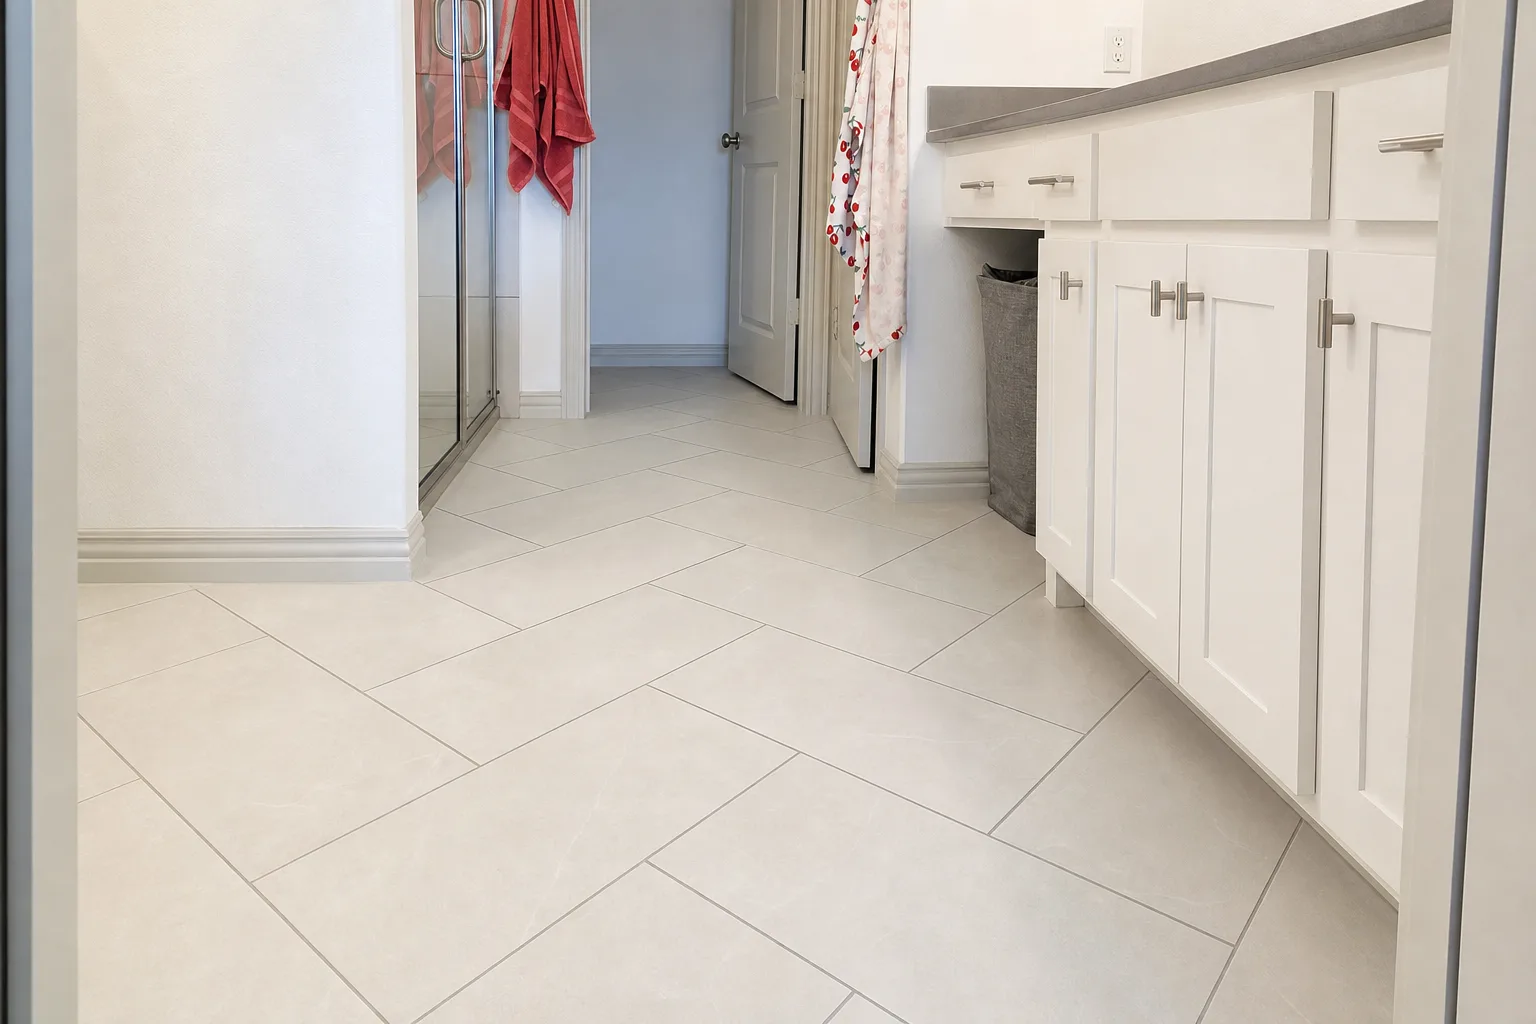
Large-format tile flooring, primary bath hallway
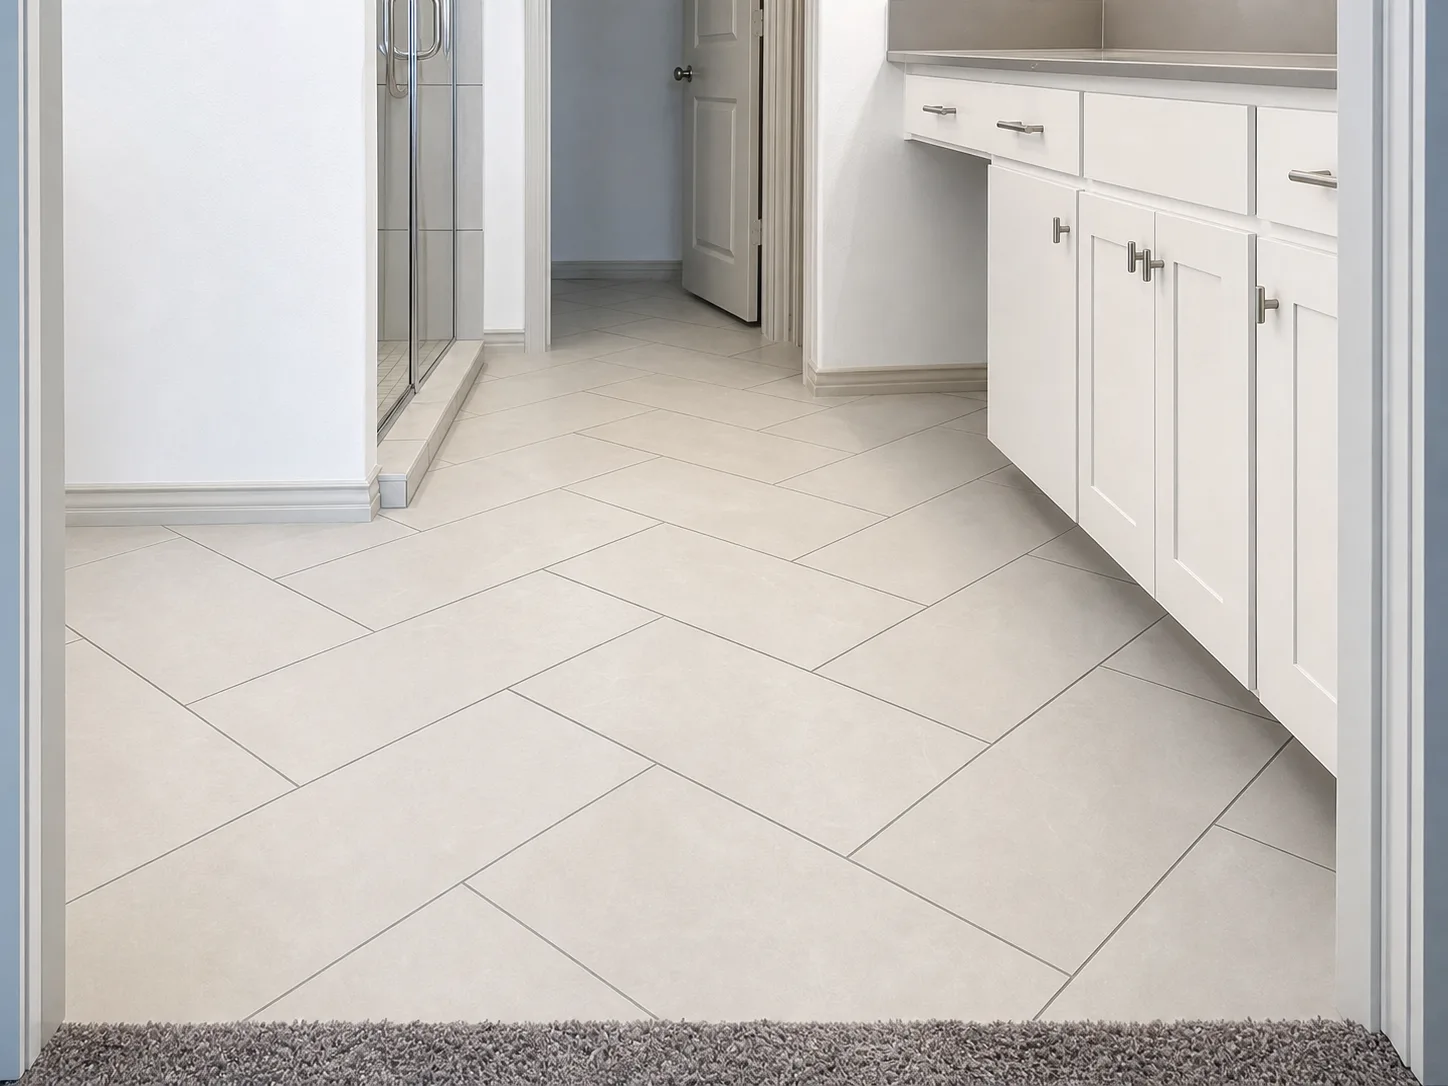
Detail: large-format tile flooring pattern
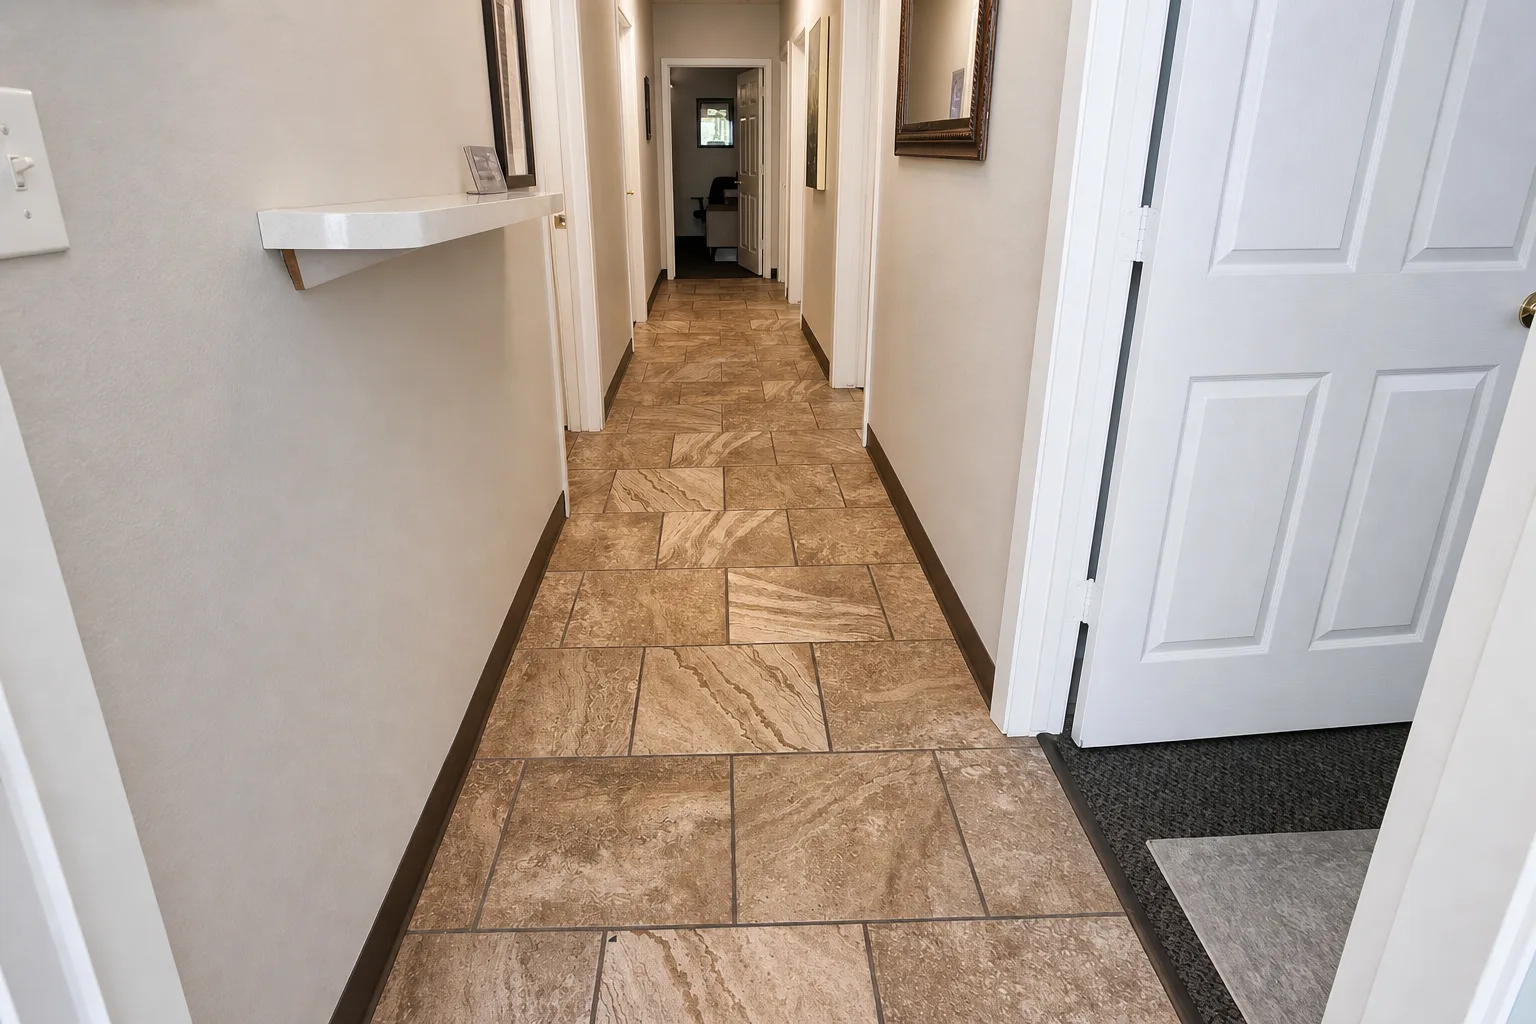
Patterned tile flooring, hallway view
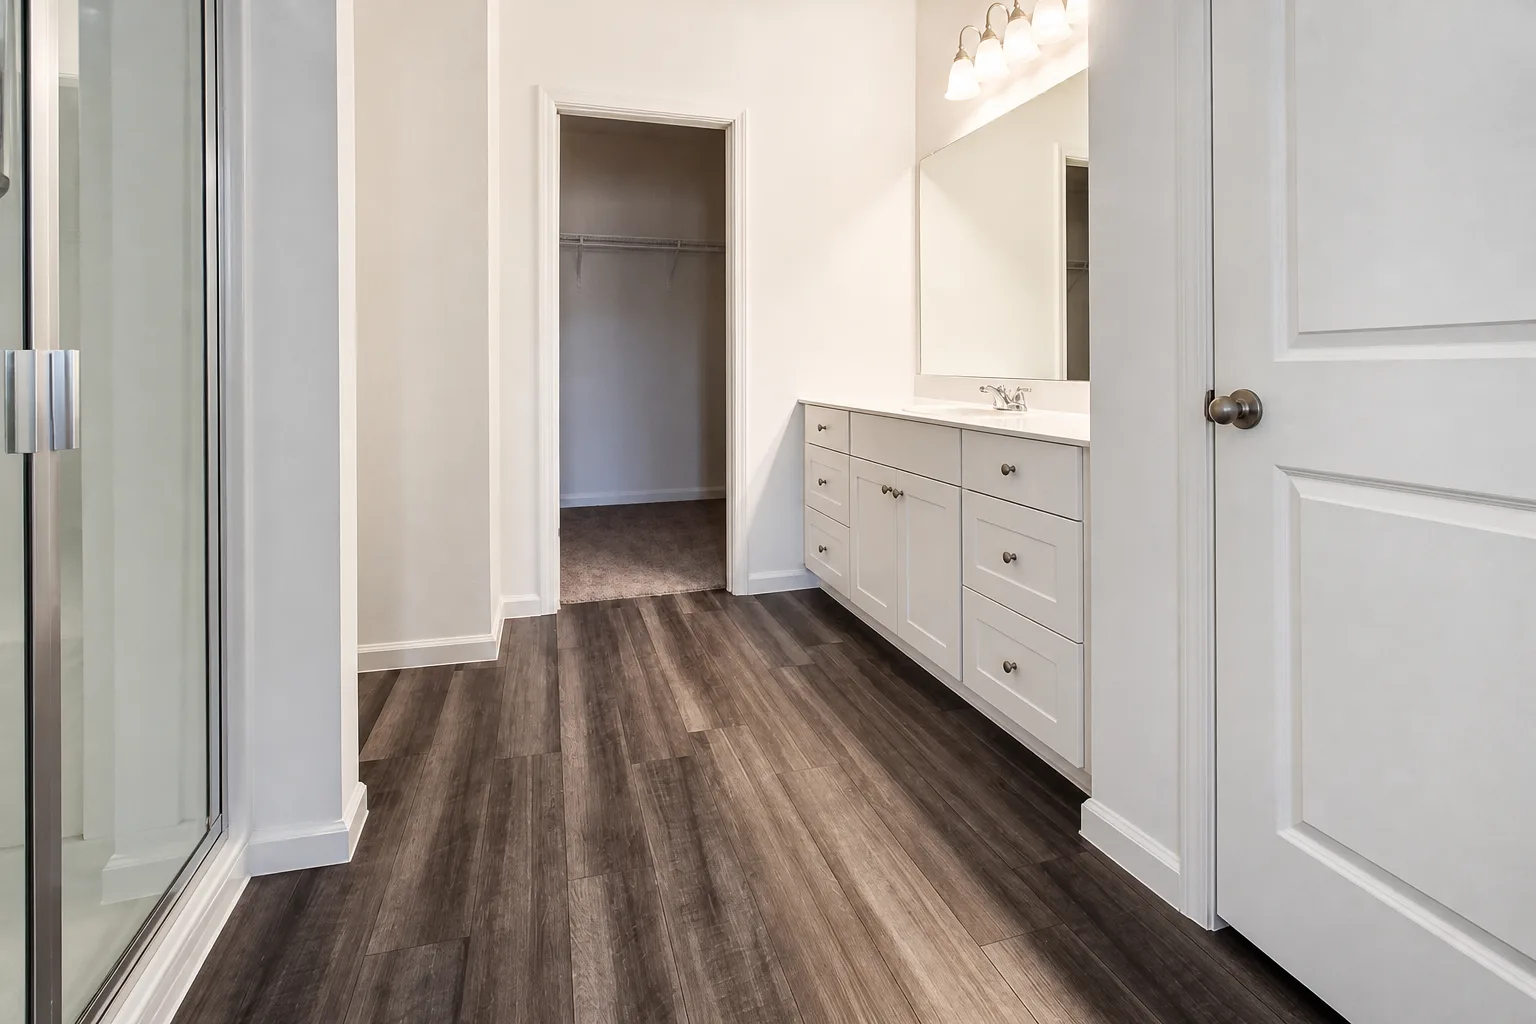
Wide-plank flooring leading to a primary vanity
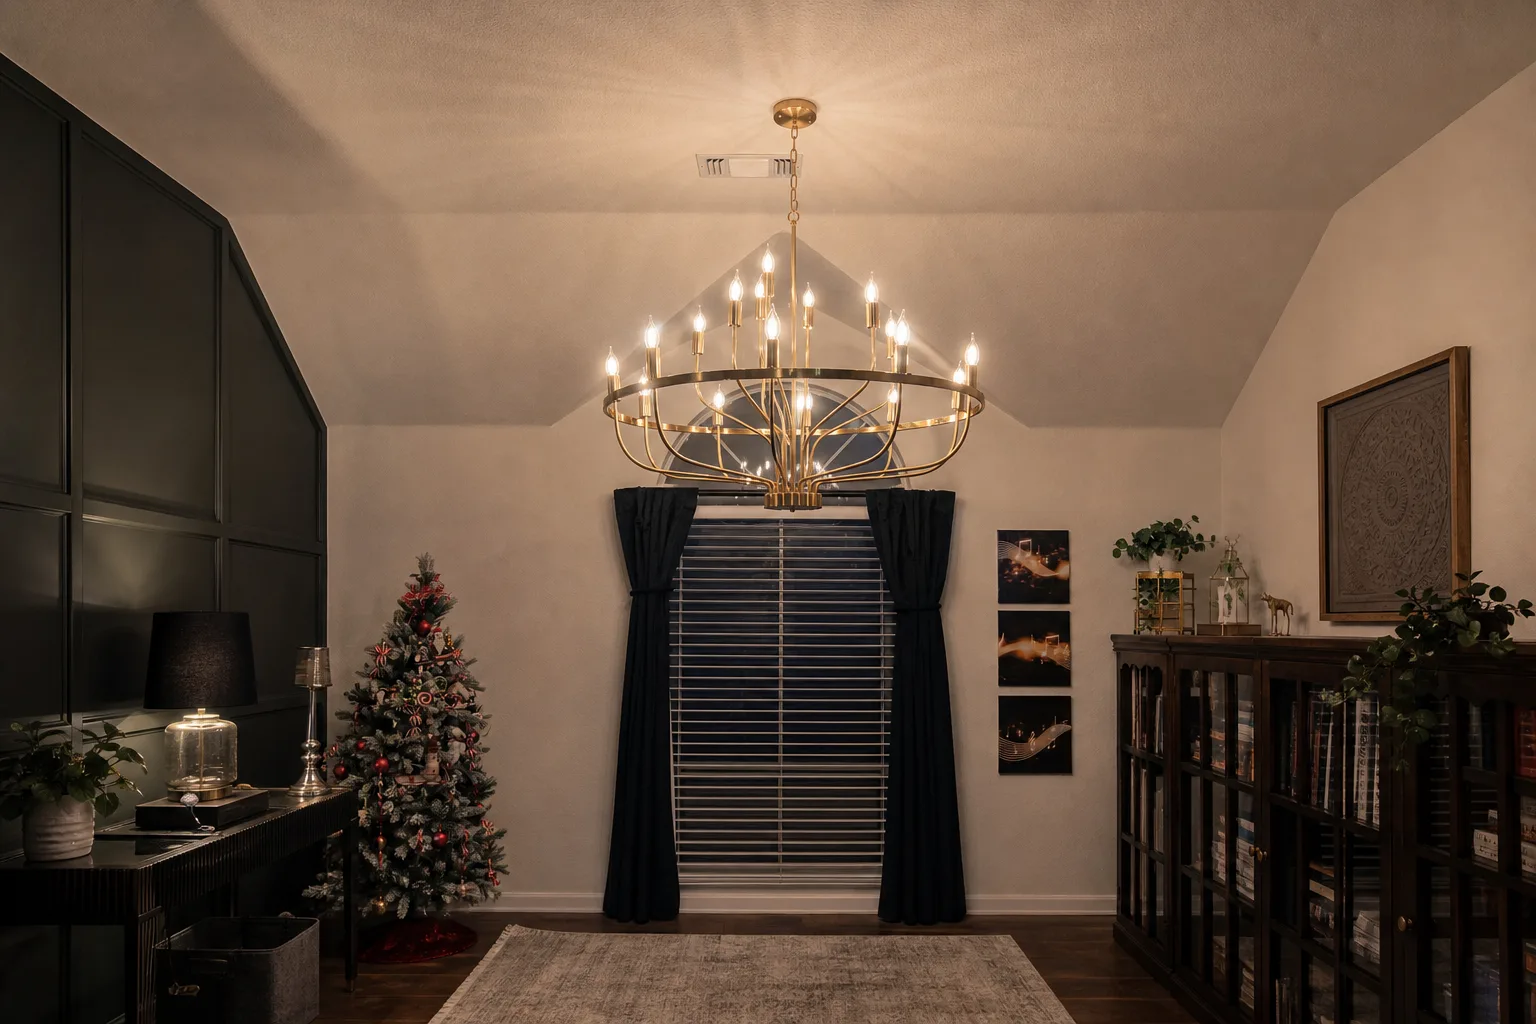
Statement chandelier over a family living space
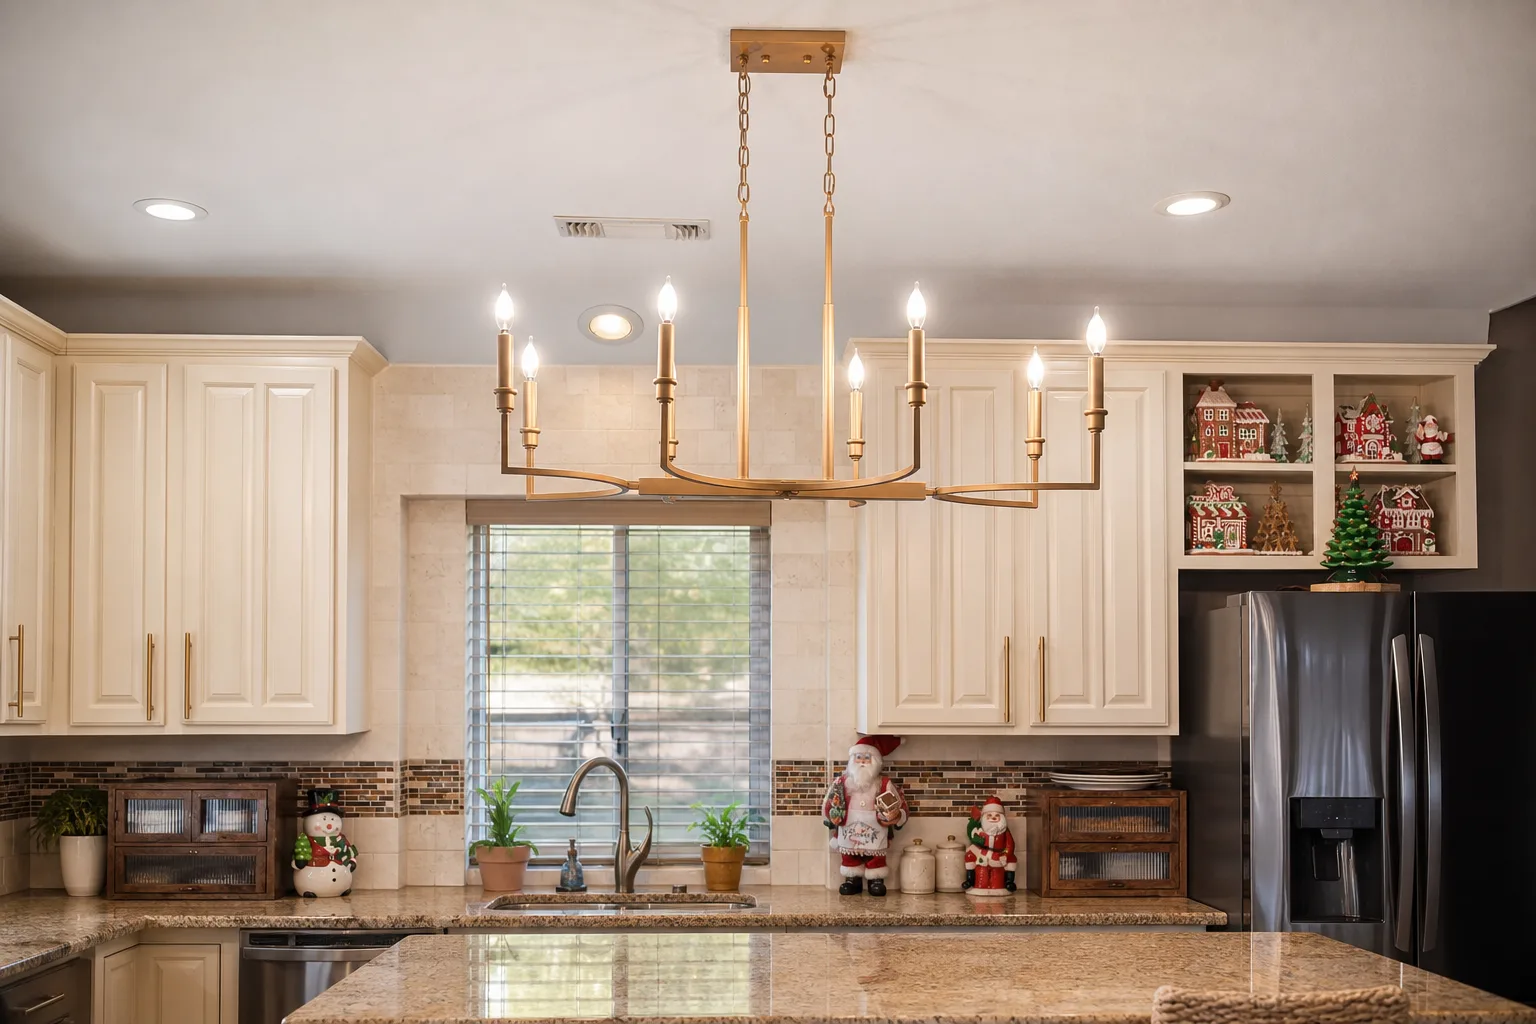
Brass linear chandelier over a kitchen island
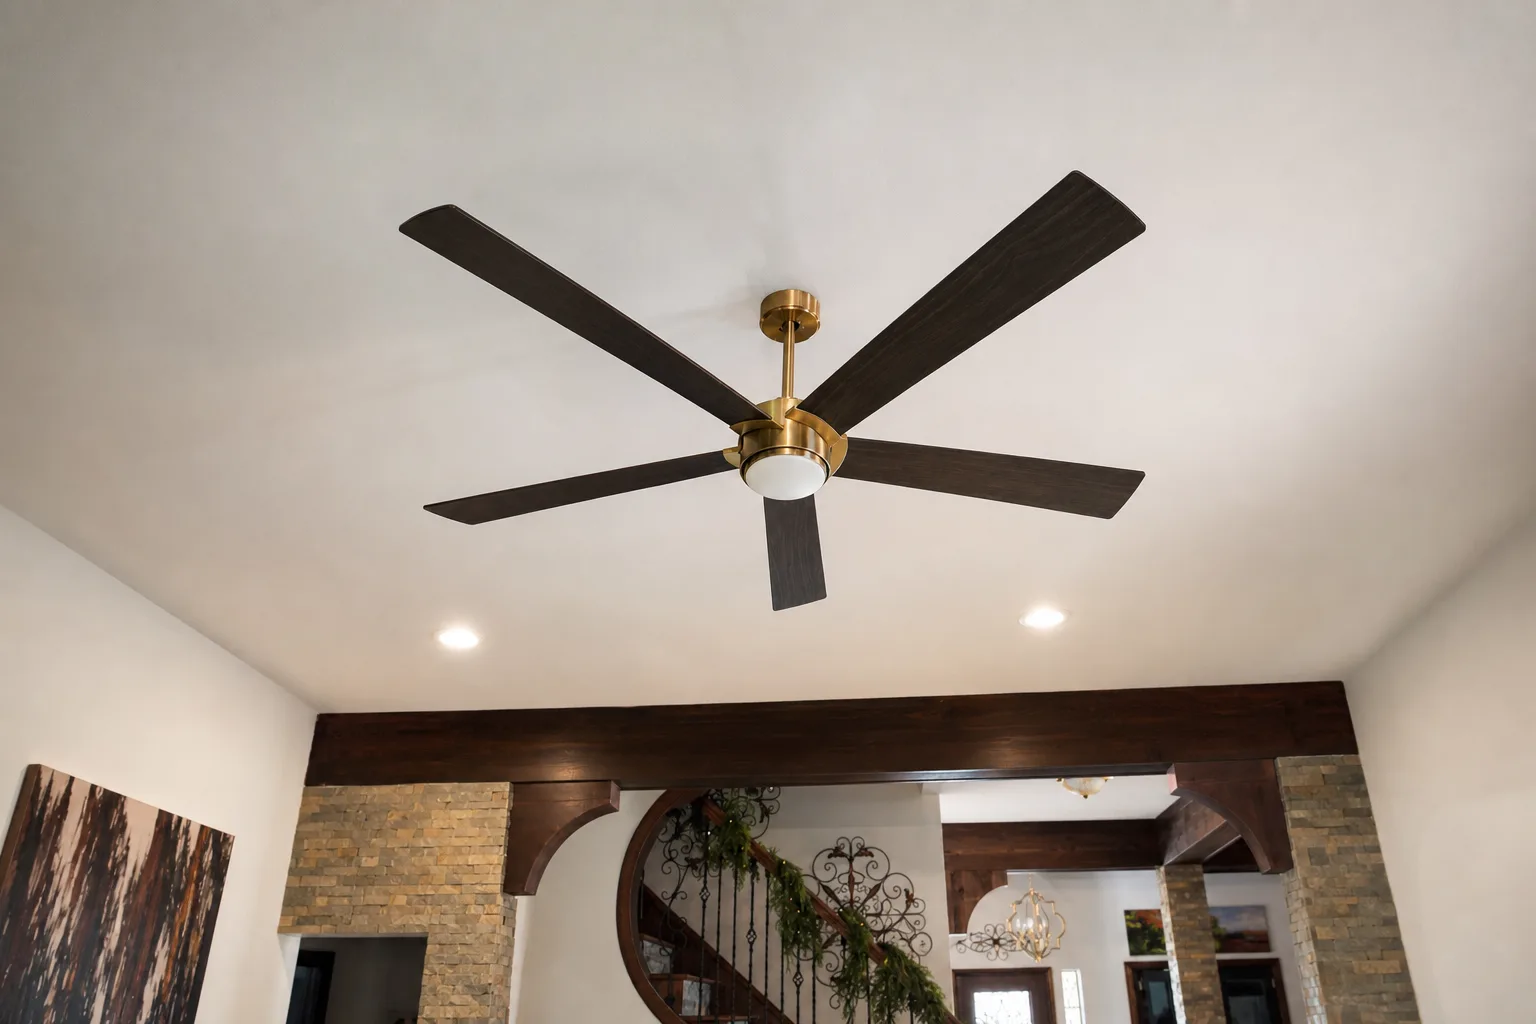
Statement ceiling fan with brass finish
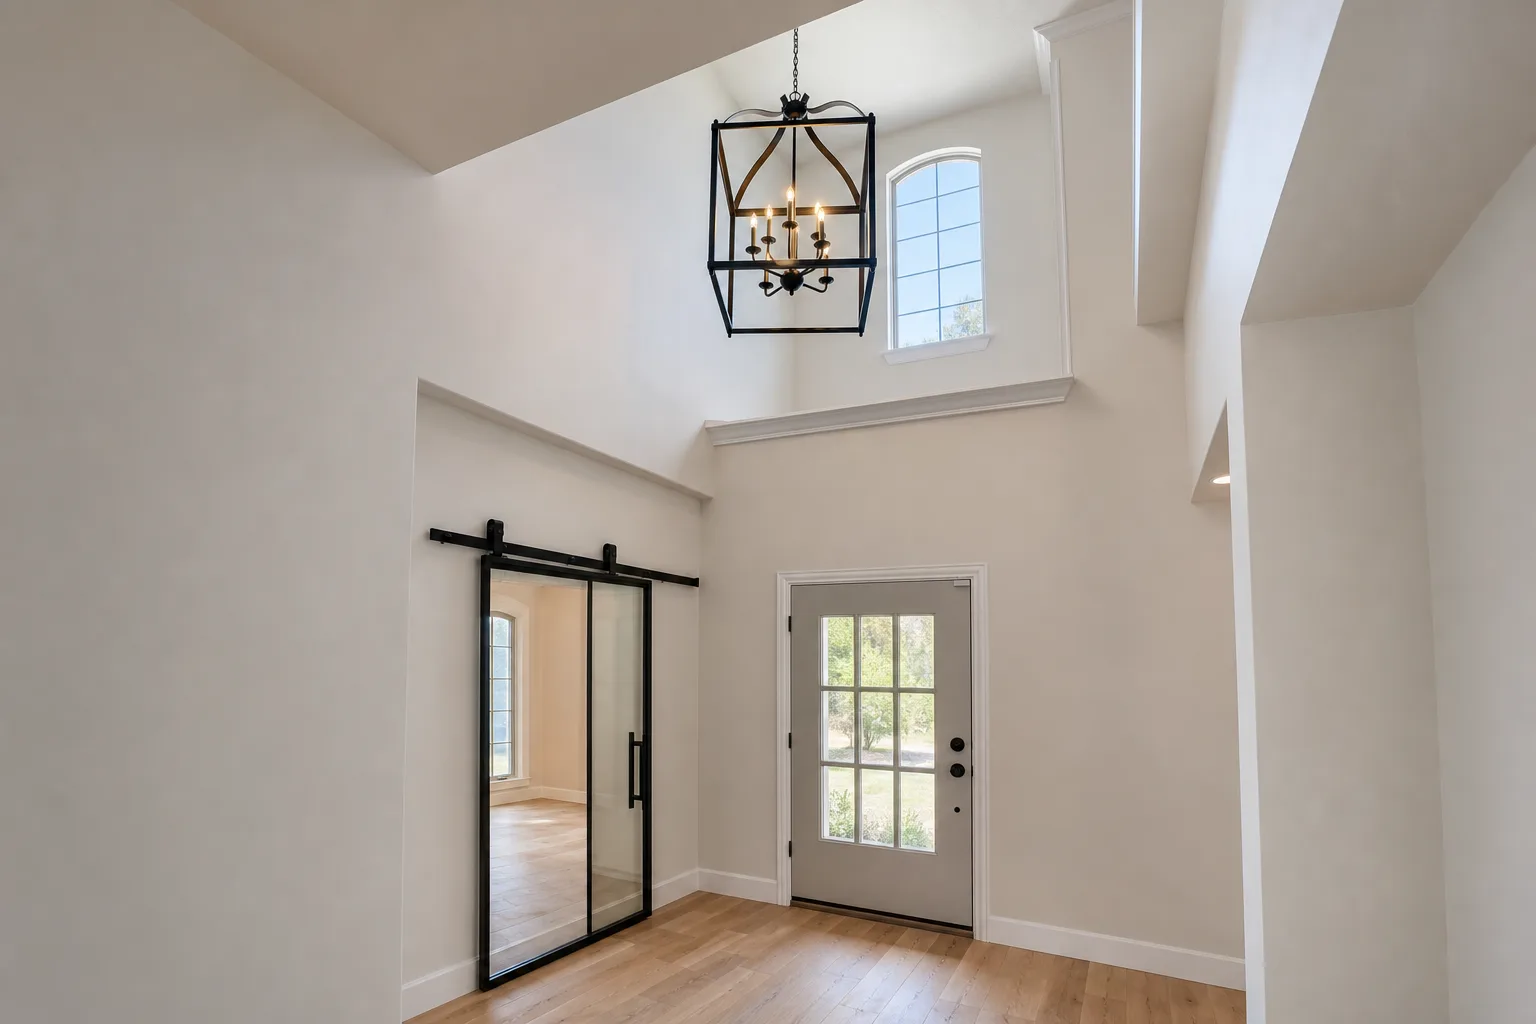
Lantern-style pendant over a foyer entry
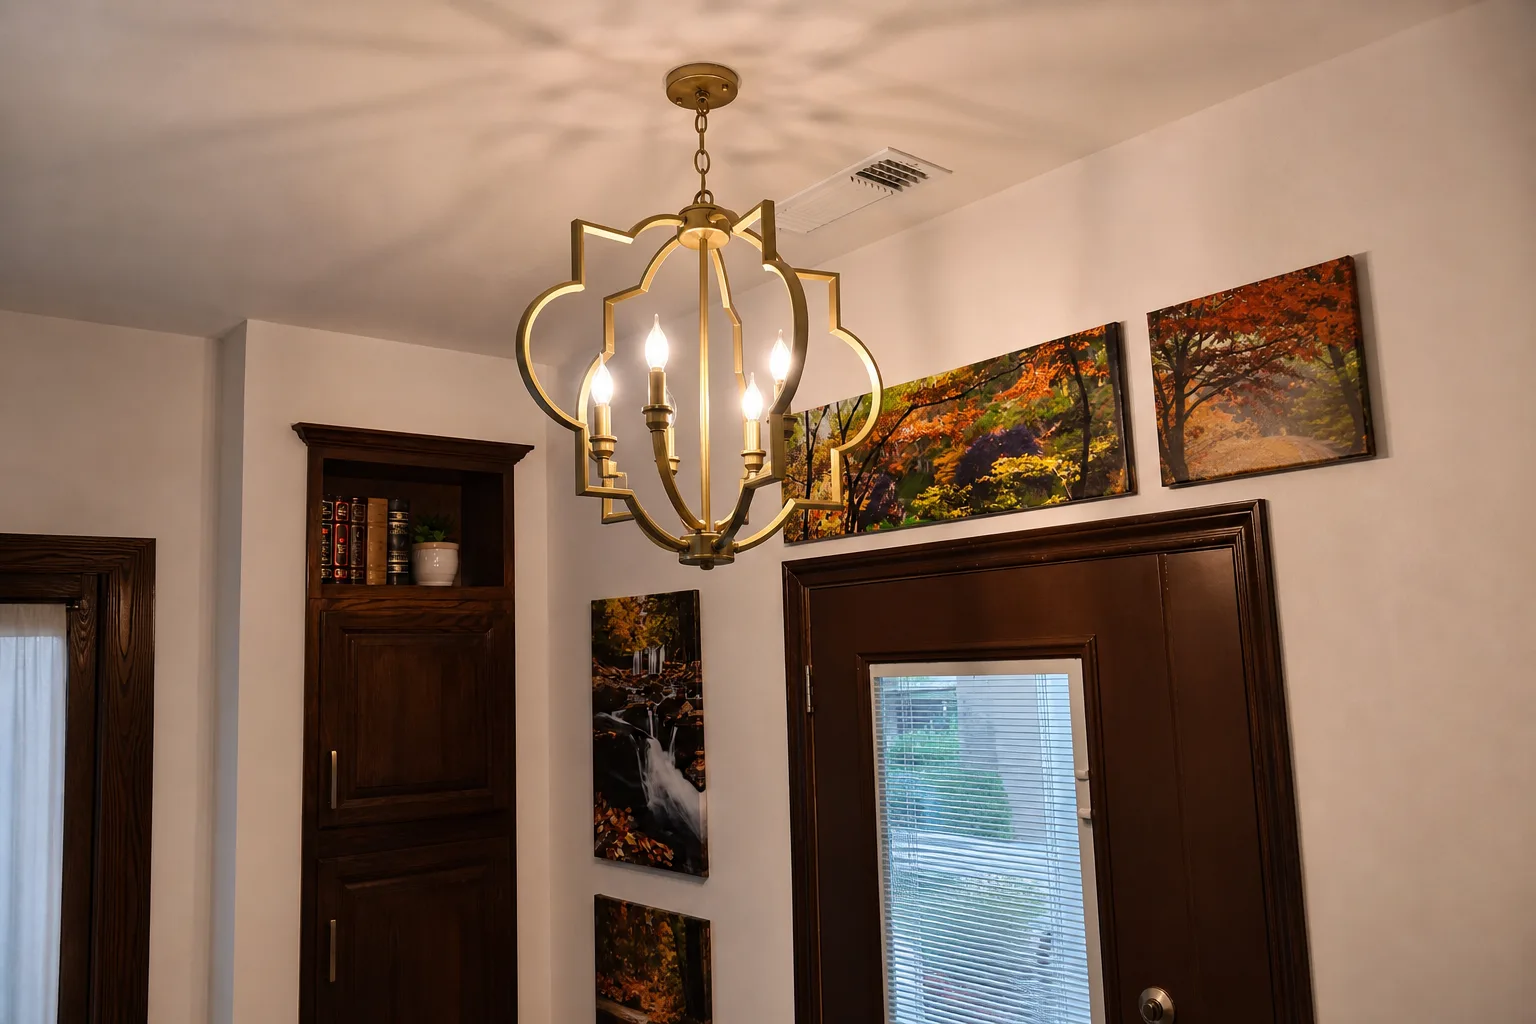
Quatrefoil brass pendant in a reading nook
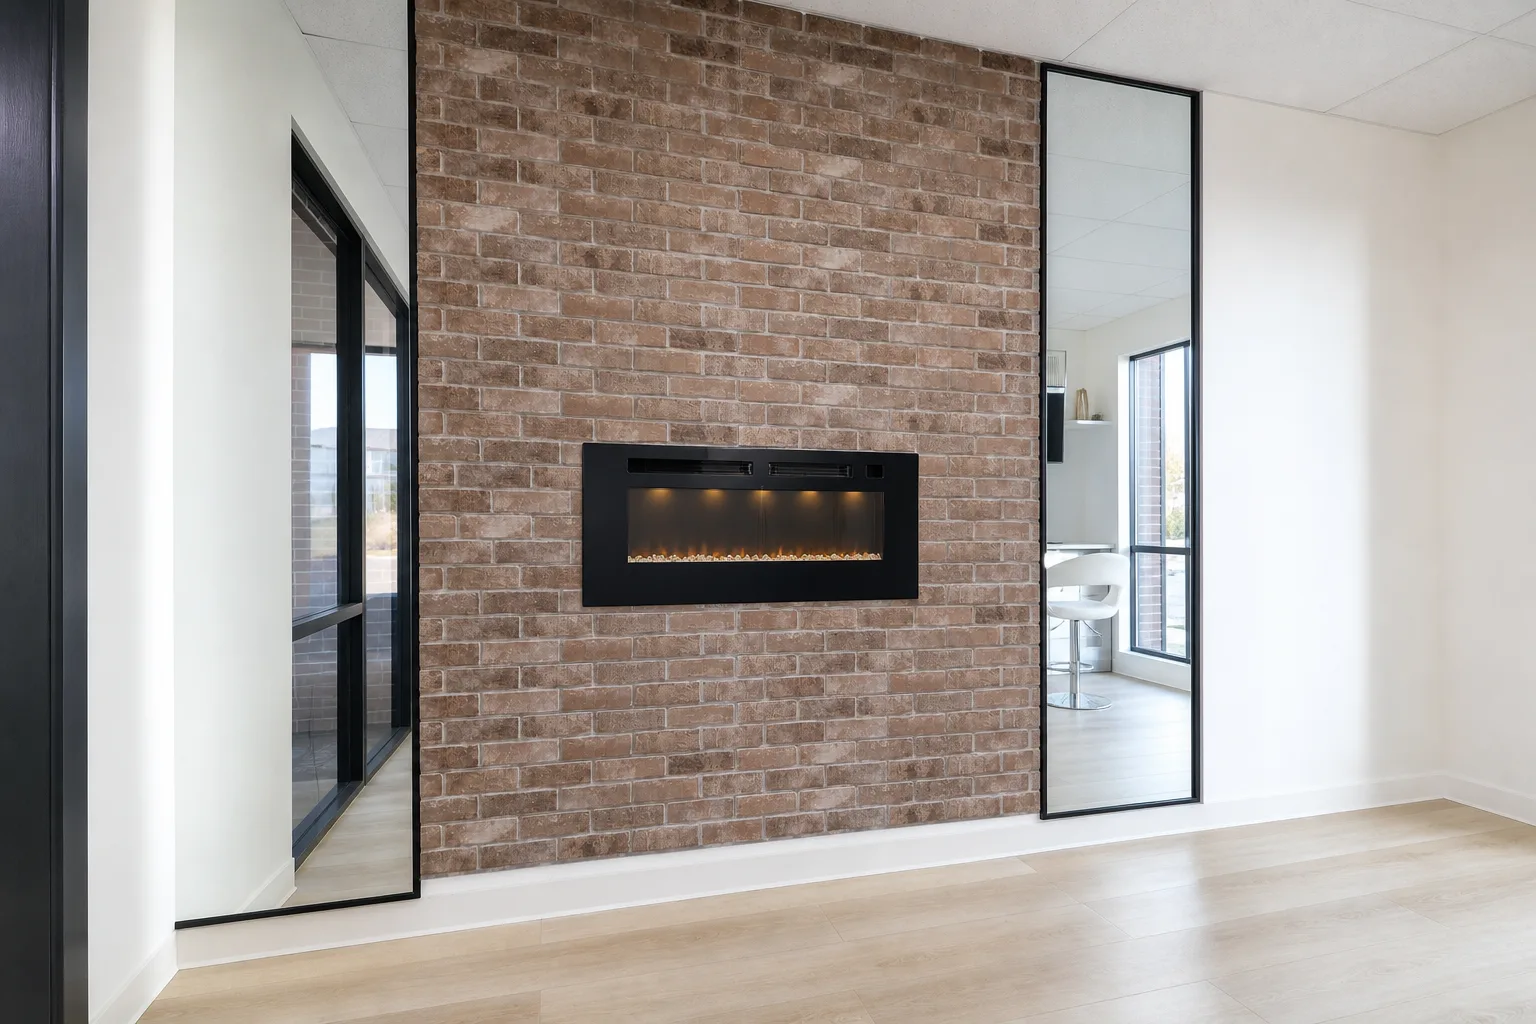
Custom brick accent wall with linear fireplace
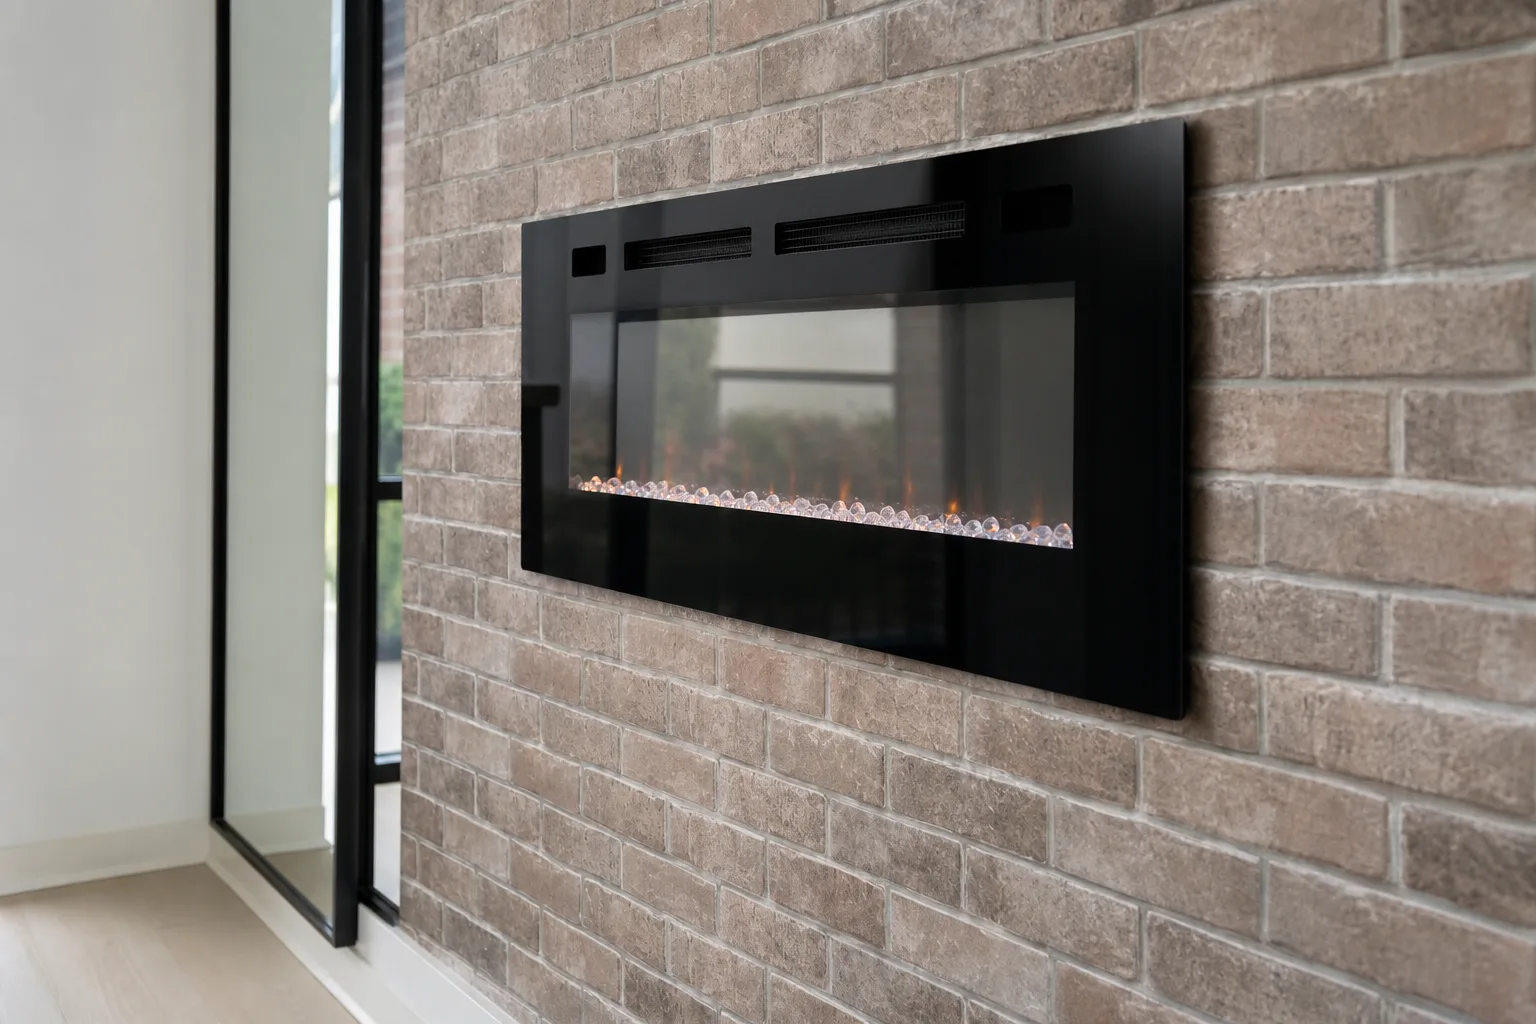
Detail: fireplace brickwork and trim carpentry
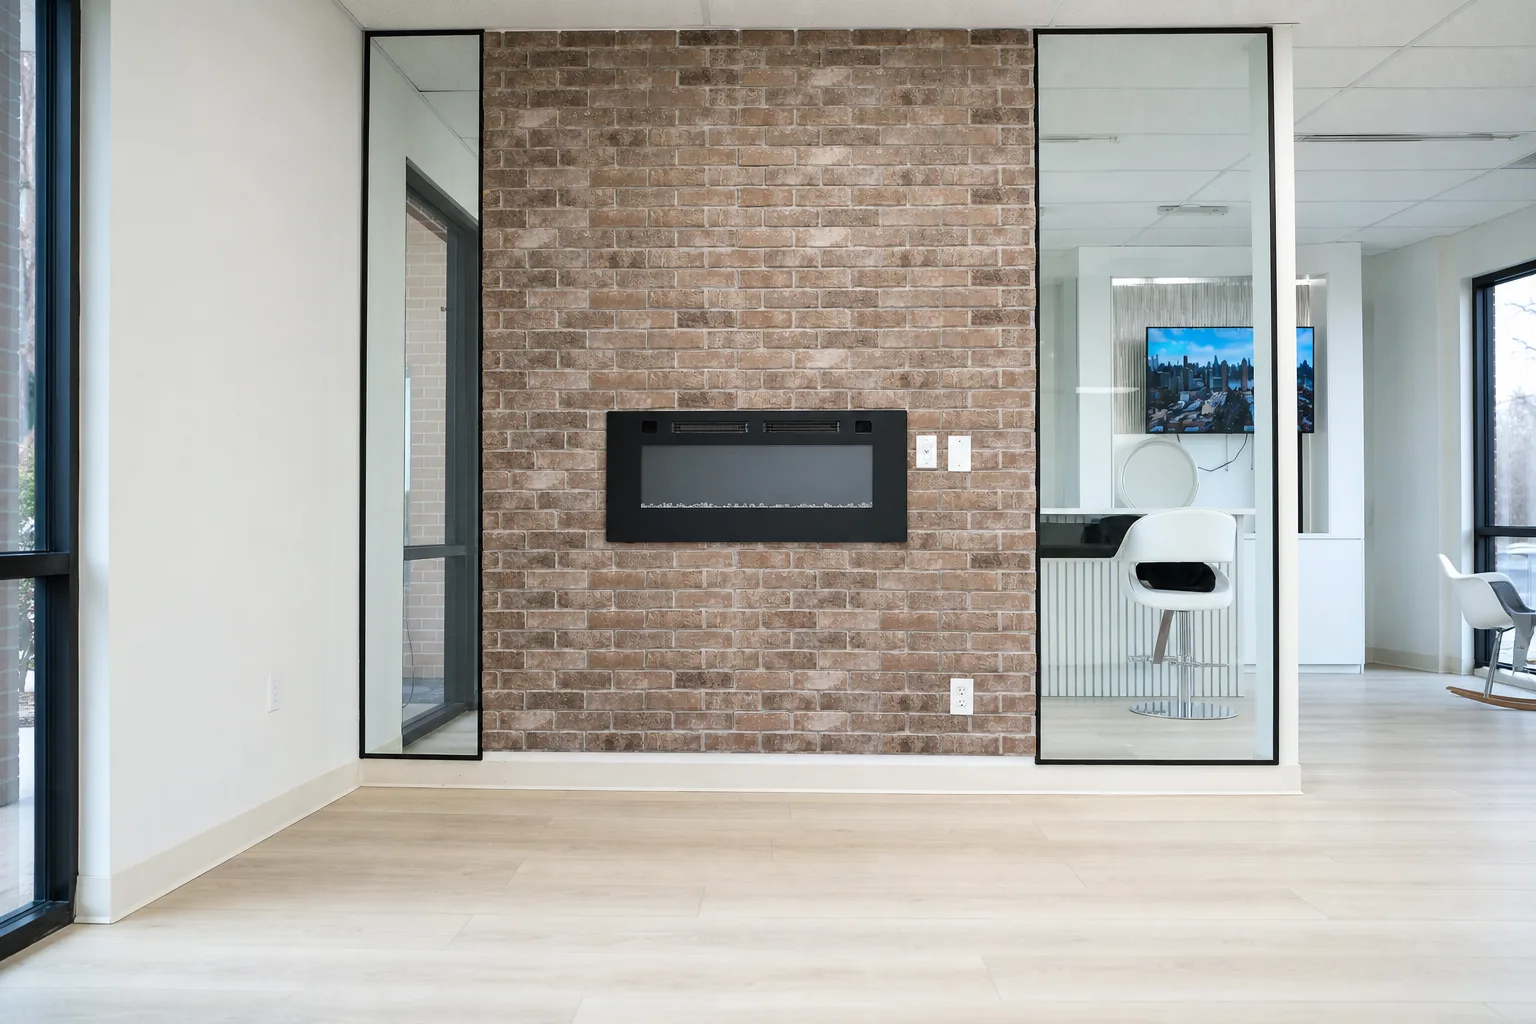
Custom fireplace wall framed by full-length mirrors
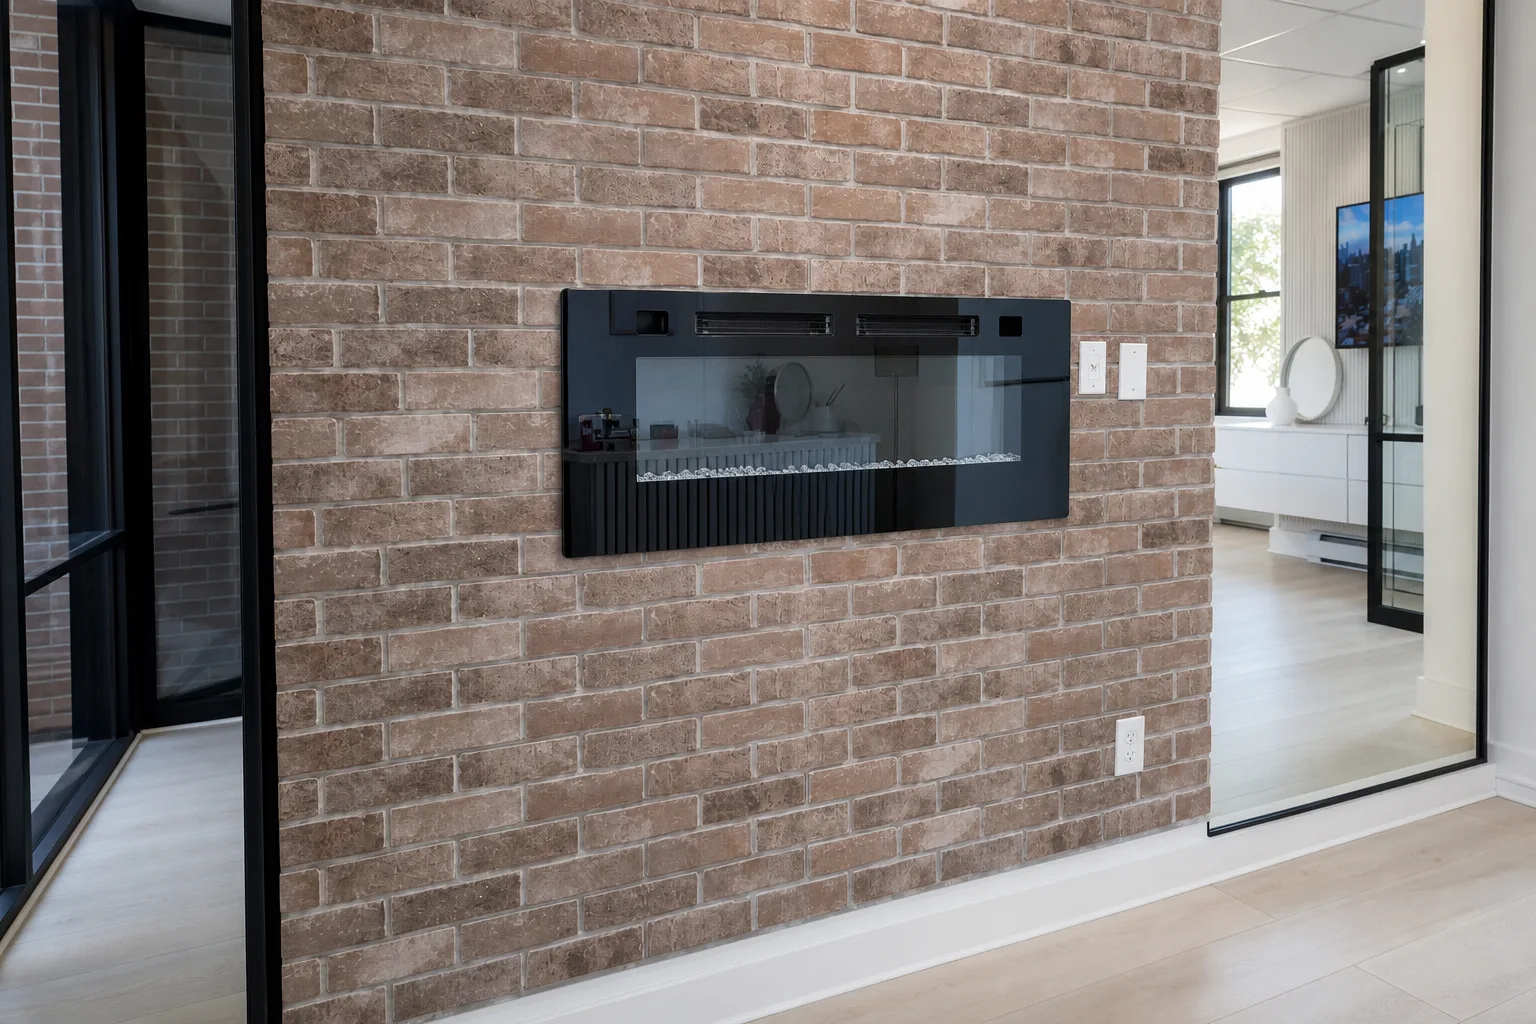
Modern linear fireplace set into a brick accent wall
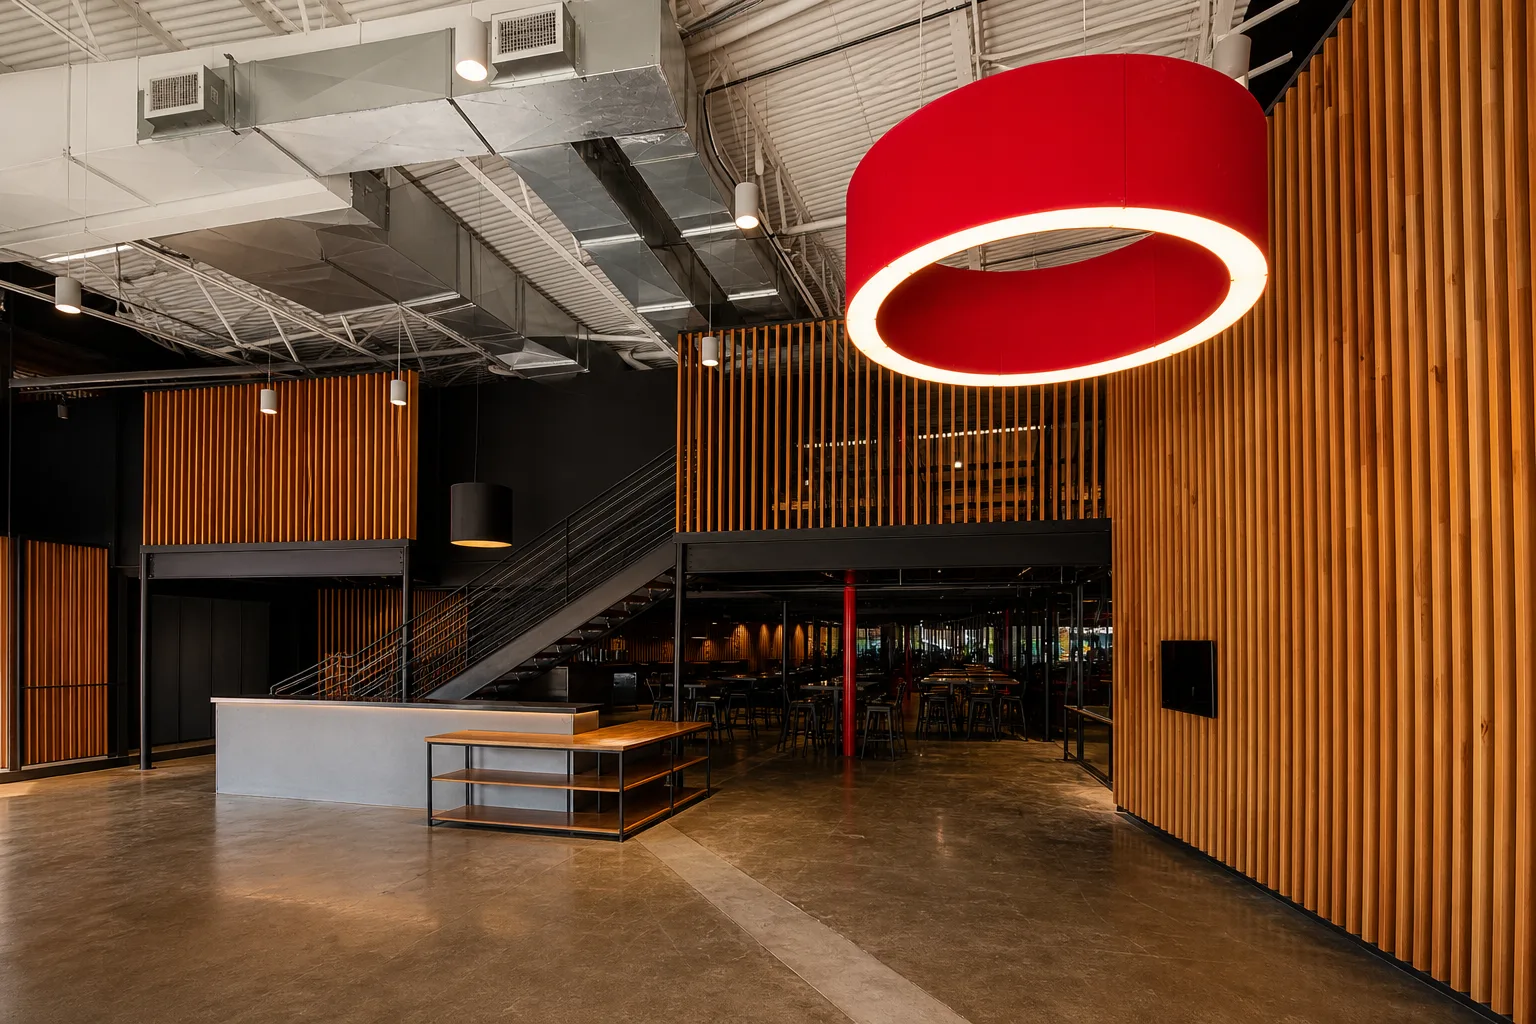
Commercial buildout: custom wood slat wall and lighting
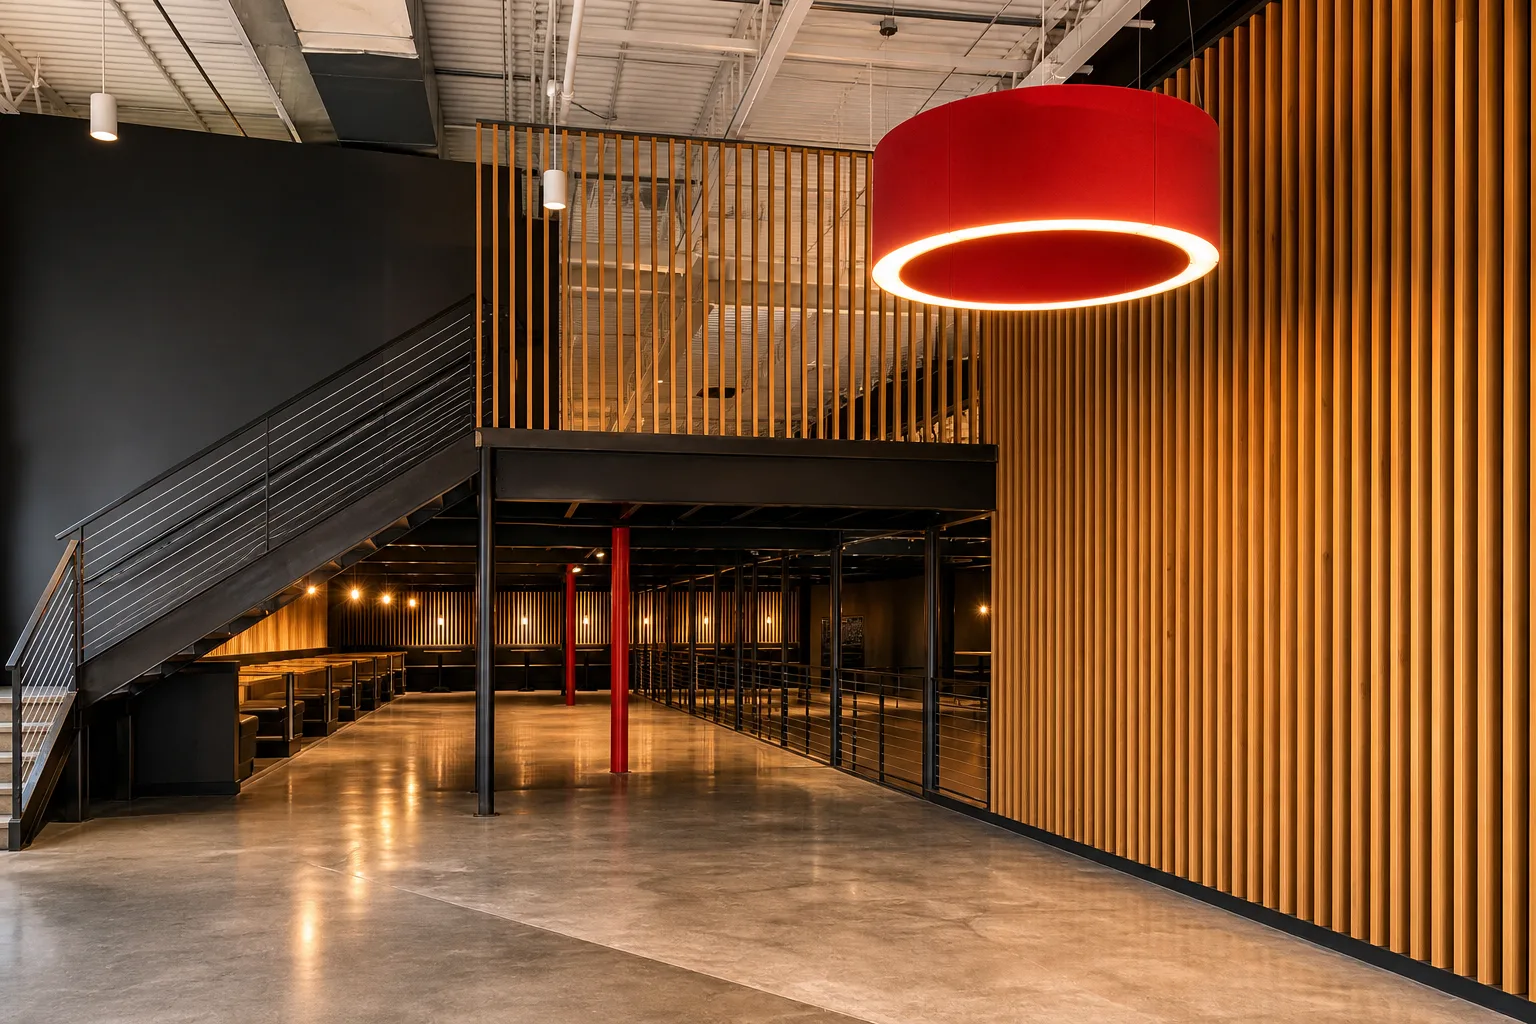
Commercial mezzanine and accent lighting installation
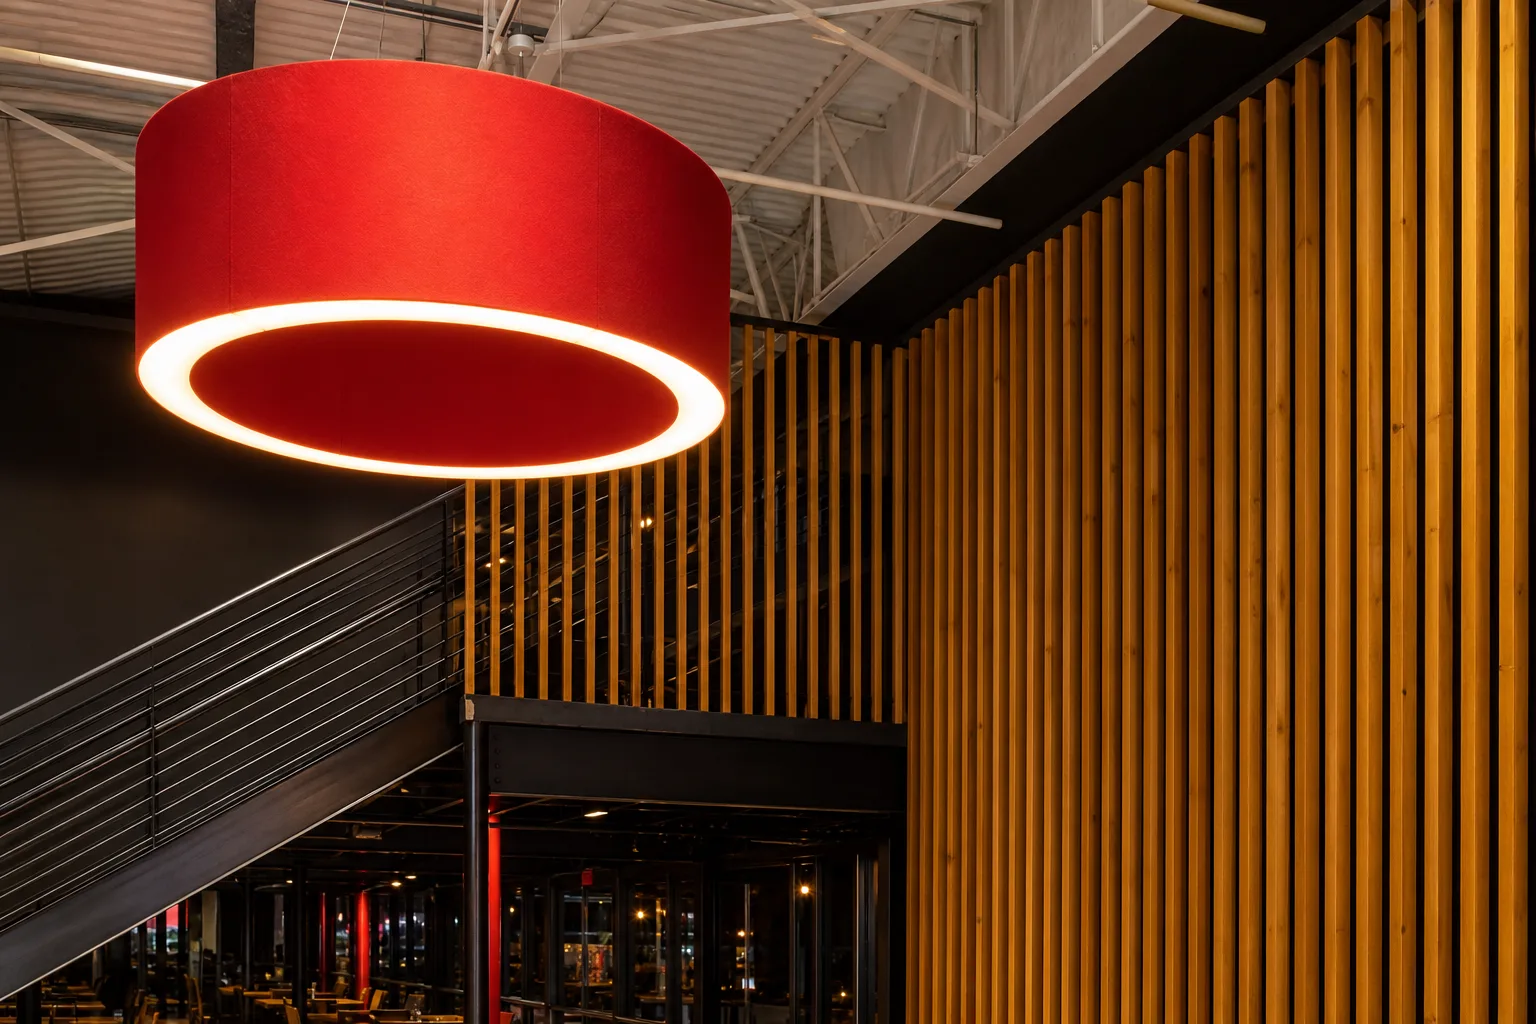
Statement pendant lighting against a custom slat wall
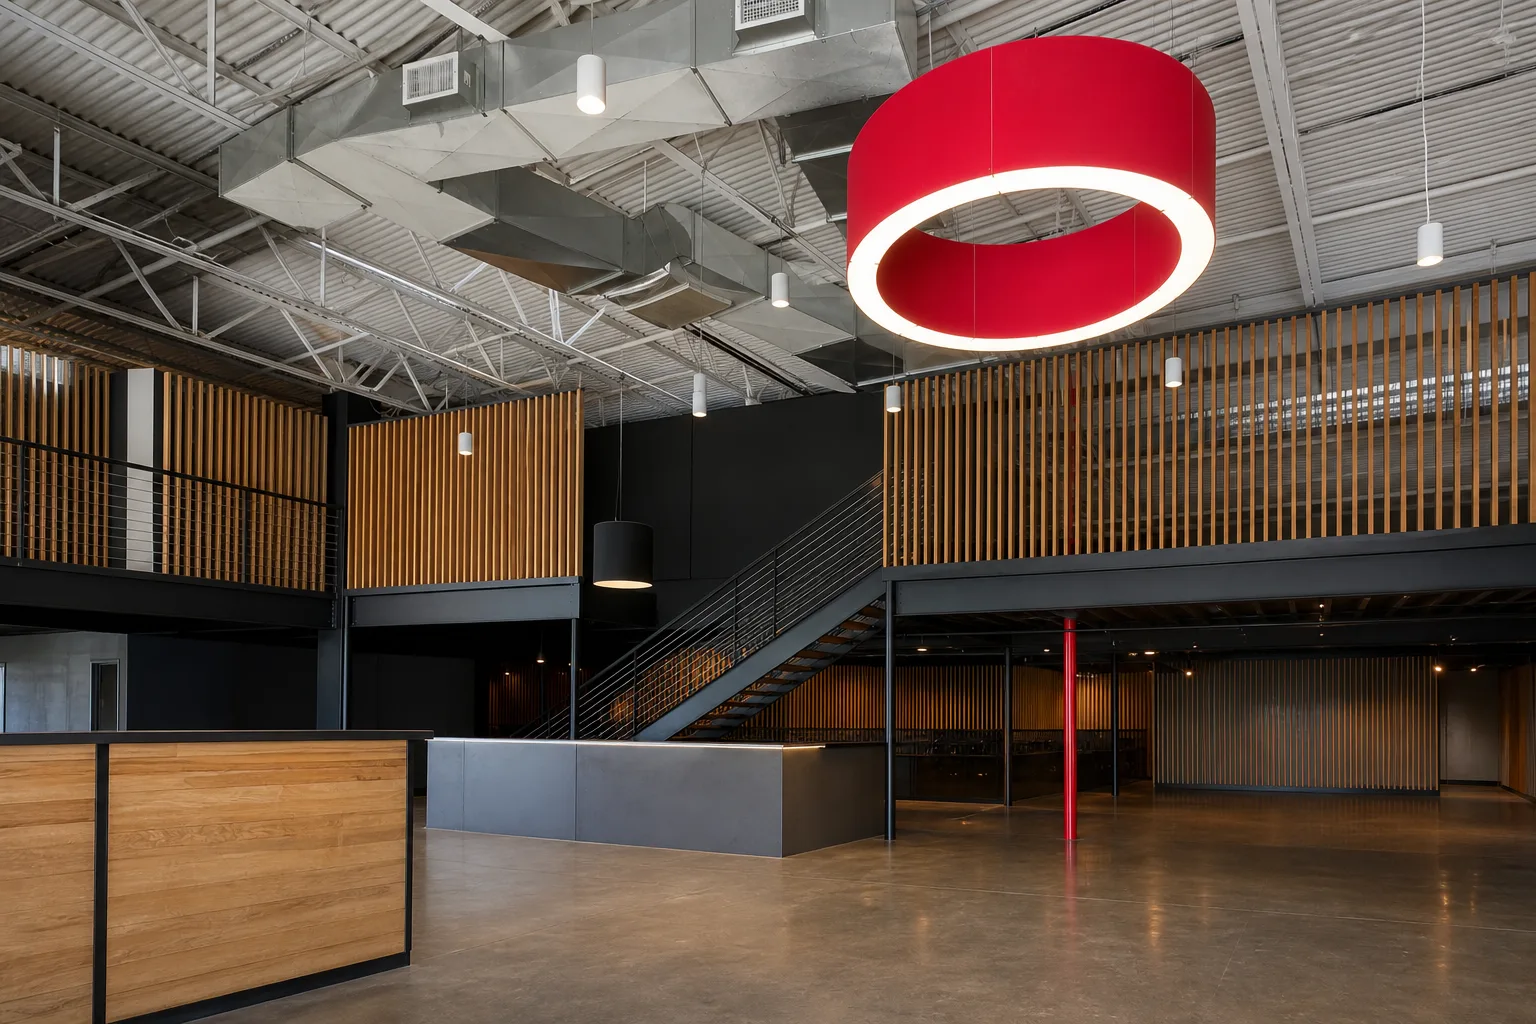
Statement drum pendant over a mezzanine lounge
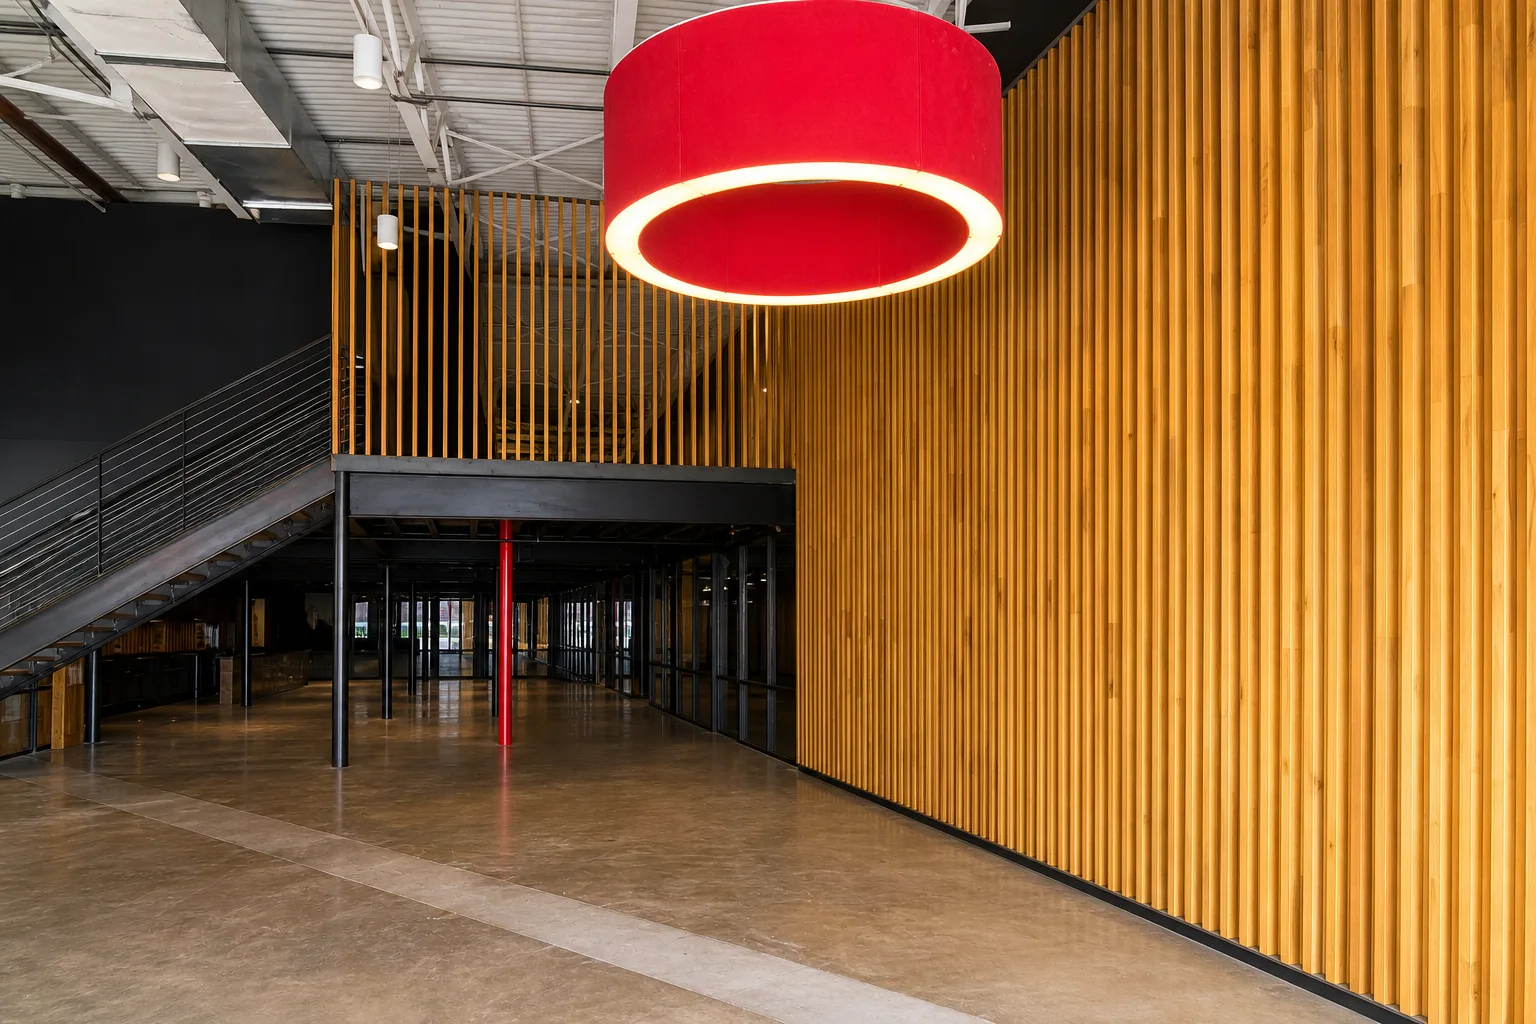
Red pendant lighting against a custom slat wall
Curbless glass shower, marble tile surround
Wide-plank flooring flowing through an open floor plan
Statement chandelier, fine fixture detail
Freestanding soaking tub and walk-in shower
Detail: wide-plank flooring installation
Kitchen flooring flowing into the living area
Herringbone marble backsplash with brass faucet
Built-in double oven and custom cabinetry
Range hood and herringbone tile backsplash
Sink wall with under-cabinet lighting detail
Detail: built-in double wall oven
Detail: marble herringbone backsplash at the sink
Double vanity with quartz countertop
Hexagon mosaic shower floor detail
Detail: matte black shower fixtures on marble
Built-in shower niche with tile detail
Curbless shower with recessed tile niche
Detail: vintage-style brass tub fixtures
Herringbone tile flooring, hallway view
Large-format tile flooring, primary bath hallway
Detail: large-format tile flooring pattern
Patterned tile flooring, hallway view
Wide-plank flooring leading to a primary vanity
Statement chandelier over a family living space
Brass linear chandelier over a kitchen island
Statement ceiling fan with brass finish
Lantern-style pendant over a foyer entry
Quatrefoil brass pendant in a reading nook
Custom brick accent wall with linear fireplace
Detail: fireplace brickwork and trim carpentry
Custom fireplace wall framed by full-length mirrors
Modern linear fireplace set into a brick accent wall
Commercial buildout: custom wood slat wall and lighting
Commercial mezzanine and accent lighting installation
Statement pendant lighting against a custom slat wall
Statement drum pendant over a mezzanine lounge
Red pendant lighting against a custom slat wall
Ready for a remodel you don't have to double-check?
Insured, family-owned, and led personally by Bryan Yerg on every project. Serving Arlington and the surrounding DFW Metroplex.
Get a free quote